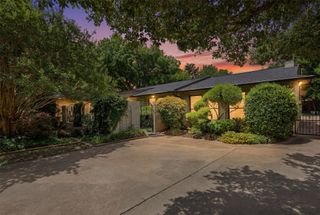
435 Horseshoe Trail W, Aledo, TX 76008
- 4 beds |
- 4 baths |
- 4,500 sqft
 Single-Family Home
  Built in 1952
  3.9acre lot
 2 car garage
  $189/sqft
  Listed 9 hours ago
Property Description
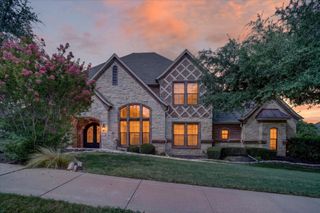
1950’s Rambling Country Charmer on Nearly 4 Acres in AledoSpace, privacy, and endless possibilities await at this charming 4-bedroom, 3.5-bathroom property situated on just under 4 acres in desirable Eastern Aledo. Offering the perfect blend of country living and convenience, this property provides room to spread out while remaining conveniently located for an easy commute to Fort Worth and surrounding communities. The main home features a desirable split-bedroom layout with two primary suites positioned on opposite sides of the home, providing exceptional privacy and flexibility. A light-filled sunroom offers a peaceful space to relax and enjoy the views, while two separate living areas—each featuring a wood-burning fireplace—create warm and inviting spaces for entertaining or everyday living. A breakfast nook and formal dining area provide additional options for meals and gatherings. A major bonus is the detached 2-bedroom, 2-bathroom additional home, offering excellent flexibility as an income-producing rental, guest quarters, multigenerational living space, or private retreat for guests. The property also features a detached 2-car garage for storage and a horse barn with tack space and plumbing already in place for a restroom. The nearly 4-acre property offers plenty of room for a few horses, cattle, or simply enjoying the freedom and privacy of acreage living. The main home also received a new roof in 2025, adding valuable peace of mind. If you’ve been searching for an acreage property that combines space, versatility, privacy, and convenient access to Fort Worth, this Aledo charmer is one to see!
- Listing Status:
- Active
- Data Last Updated:
- August 15, 2026 at 9:18PM
- Listing Office:
- Skyward Realty Group LLC : 817-307-0600
- Listing Agent:
- Jeanenne Kienle :
- MLS ID:
- 21357833

- General: StorageGarage(s)Guest HouseOutbuildingResidenceWorkshopBarn(s)Stable(s)
- Style: RanchTraditionalDetached
- Other Structures: Garage(s)Guest HouseOutbuildingResidenceWorkshopBarn(s)Stable(s)
- Pool: None
- Parking: Additional ParkingCircular DrivewayDoor-MultiDrivewayGarage
- Roofing: Composition
- Windows: Bay Window(s)Window Coverings
- General: Brick1Slab
- Originating MLS: NTR
- School District: Fort Worth ISD
- County: Tarrant
- Zoning: EL RANCHO ESTATE LOT 28A00848476
- Fencing: Cross FencedFencedFront YardPartial CrossPerimeterPartialPipe
- Utilities: Electricity ConnectedPropaneSeptic AvailableCable Available
- Sewer: Septic Tank
- Source: NTR
This listing courtesy of Jeanenne Kienle , Skyward Realty Group LLC
Monthly Payment
- Principal & Interest $
- Property Taxes $
- Home Insurance $
- VA Funding Fee $