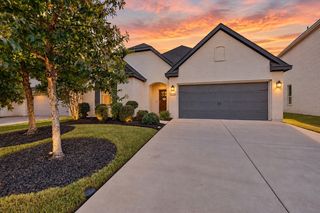
4900 Ridge Circle, Benbrook, TX 76126
- 3 beds |
- 3 baths |
- 2,148 sqft
 Single-Family Home
 Built in 2004
 8,276sqft lot
 2 car garage
 $233/sqft
 Listed 19 days ago
Property Description
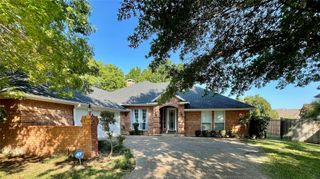
One story, two living quarters and a private courtyard at the end of a gated cul-de-sac in Reata West at Team Ranch. The arched wood front door opens to a covered flagstone breezeway rather than straight into the house. Beyond it is a courtyard lawn shaded by a mature live oak, with a covered flagstone patio and ceiling fan made for morning coffee or dinner outside. On one side of the breezeway, French doors lead to the casita: a bedroom with full bath, walk-in closet and its own air-conditioning unit. It works as guest quarters, a studio or a home office, with its own entry off the courtyard. On the other side, a leaded-glass door with transom opens to the main house. Wood floors, crown molding and a brick-and-stone corner fireplace set the tone in the living area, which opens to a white kitchen with island, breakfast bar, walk-in pantry and skylight. The dining area is lined with tall windows and plantation shutters looking onto the courtyard. The primary suite has a tray ceiling, a bath with garden tub, separate shower and double vanity, and a study off the suite that can serve as an office, art studio, music or listening room, or extra closet space. A second bedroom and full bath sit on the opposite side of the home. Round porthole windows add character throughout. A pet door opens to fenced side runs beyond the courtyard and behind the house. A side-entry two-car garage and a laundry room with cabinets and counter space round out the home, and two of the neighborhood's guest parking pads are steps away. HOA dues of about $1,000 a year cover the gates, private streets, perimeter walls and common-area landscaping. 2,446 sq ft per tax records, including the 298 sq ft casita. Fort Worth ISD.
- Listing Status:
- Active
- Data Last Updated:
- November 22, 2026 at 7:20PM
- Listing Office:
- Compass RE Texas, LLC : 214-814-8100
- Listing Agent:
- Terrence Bilodeau :
- Contact:
- 817-903-4509
- MLS ID:
- 21427135

- General: Covered CourtyardCourtyardDog RunRain Gutters
- Style: TraditionalDetached
- Pool: None
- Parking: Kitchen LevelOversizedGarage Faces Side
- Roofing: Composition
- General: Brick1Slab
- HOA Amenities: All Facilities1000.0Annually
- Originating MLS: NTR_NTREIS
- School District: Fort Worth ISD
- County: Tarrant
- Zoning: REATA WEST AT TEAM RANCH BLOCK 3R LOT 22 50%42661518
- Utilities: Natural Gas AvailableSewer AvailableSeparate MetersUnderground UtilitiesWater AvailableCable Available
- Water: Public
- Sewer: Public Sewer
- Source: NTR_NTREIS
This listing courtesy of Terrence Bilodeau , Compass RE Texas, LLC
Monthly Payment
- Principal & Interest $
- Property Taxes $
- Home Insurance $
- VA Funding Fee $

 New - 1 day ago