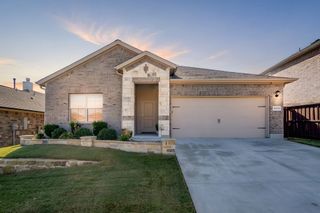
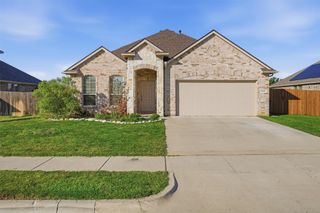
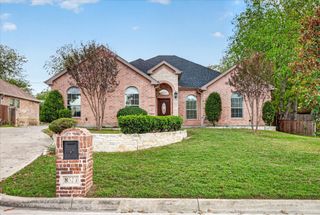
5520 Plata Lane, Benbrook, TX 76126
- 3 beds |
- 2 baths |
- 2,007 sqft
 Single-Family Home
 Built in 2006
 7,187sqft lot
 2 car garage
 $202/sqft
 Listed 17 days ago
Property Description
Welcome to this beautifully maintained 3-bedroom, 2-bath home with a 2-car garage in the highly sought-after La Bandera community with new roof and gutters! From the moment you step inside, you'll appreciate the inviting atmosphere, spacious open floor plan, and thoughtful split-bedroom design that offers both comfort and privacy. Fresh interior paint, newer luxury vinyl plank flooring, and plush carpet create a warm, updated feel throughout. The spacious kitchen is the heart of the home, featuring high end quality appliances, generous counter space, abundant cabinetry, and a convenient pantry, making meal preparation and entertaining a breeze. With two dining areas, there's plenty of flexibility for casual family meals or hosting special gatherings. The generously sized primary suite offers a peaceful retreat with ample space for a cozy sitting area, while the private ensuite bath features a relaxing garden tub, separate shower, and room to unwind after a long day. The secondary bedrooms provide comfortable accommodations for family members, guests, or even a home office. A spacious utility room adds everyday convenience and functionality. Step outside to enjoy the large covered patio, perfect for morning coffee, weekend barbecues, or simply relaxing while overlooking the backyard and peaceful greenspace beyond. The outdoor setting provides a wonderful extension of the home's living space with plenty of opportunities to enjoy the outdoors. Conveniently zoned for Benbrook Middle and High Schools, this well-cared-for home combines comfort, functionality, and charm. With so much to offer, this move-in-ready gem is ready to welcome its next owners. Schedule your private showing today!
- Listing Status:
- Active
- Data Last Updated:
- November 22, 2026 at 6:19PM
- Listing Office:
- Real Estate Station LLC : 940-464-1111
- Listing Agent:
- Stacey Scoggins :
- Contact:
- 940-464-1111
- MLS ID:
- 21427091

- General: LightingRain Gutters
- Style: TraditionalDetached
- Pool: None
- Parking: Direct AccessDoor-SingleDrivewayGarage Faces FrontGarageGarage Door Opener
- Roofing: Composition
- Windows: Window Coverings
- General: BrickRockStone1Slab
- Road/Access: Asphalt
- HOA Amenities: Maintenance Grounds300.0Annually
- Originating MLS: NTR_NTREIS
- School District: Fort Worth ISD
- County: Tarrant
- Zoning: LA BANDERA AT TEAM RANCH BLOCK 20 LOT 640800318
- Fencing: Back YardFencedWood
- Utilities: Electricity AvailableOverhead UtilitiesSewer AvailableSeparate MetersWater AvailableCable Available
- Water: Public
- Sewer: Public Sewer
- Source: NTR_NTREIS
- Exclusions: TV Mountsbook shelvesrefrigerator and curtains
This listing courtesy of Stacey Scoggins , Real Estate Station LLC
Monthly Payment
- Principal & Interest $
- Property Taxes $
- Home Insurance $
- VA Funding Fee $

 New - 1 day ago