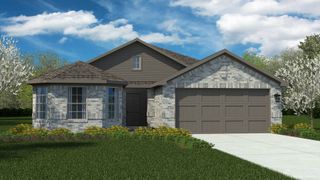
8117 Rush Street, Benbrook, TX 76116
- 3 beds |
- 2 baths |
- 2,086 sqft
 Single-Family Home
  Built in 1963
  10,498sqft lot
 2 car garage
  $180/sqft
  Listed 8 days ago
Property Description
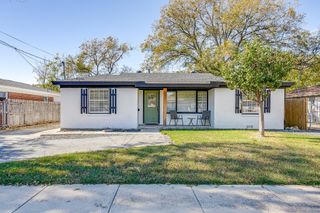
Welcome to this beautifully maintained home nestled in the established community of Benbrook! This spacious 3-bedroom, 2-bath home offers approximately 2,089 square feet of comfortable living space with a functional open floor plan that's perfect for both everyday living and entertaining. The inviting living area features abundant natural light and flows seamlessly into the dining and kitchen spaces. The kitchen offers ample cabinet storage, generous countertop space, and plenty of room for preparing meals and gathering with family and friends. The oversized primary suite provides a private retreat with an ensuite bath and walk-in closet. Additional bedrooms are generously sized and offer flexibility for guests, a home office, or hobbies. Step outside to a large backyard with plenty of space for entertaining, gardening, or simply relaxing. Conveniently located near parks, shopping, dining, and major highways, this home offers both comfort and convenience in a desirable Benbrook location. Don't miss the opportunity to make this wonderful property your next home—schedule your private showing today! If the home includes any special features—such as granite countertops, updated flooring, a fireplace, covered patio, storage building.
- Listing Status:
- Active
- Data Last Updated:
- August 15, 2026 at 2:19PM
- Listing Office:
- Keller Williams Heritage West : 817-441-4000
- Listing Agent:
- Melissa Weldon :
- Contact:
- 817-907-1251
- MLS ID:
- 21353200

- General: StorageWorkshop
- Style: TraditionalDetached
- Other Structures: StorageWorkshop
- Pool: None
- Parking: CoveredDrivewayGarage Faces FrontGarageStorage
- General: 1Brick/Mortar
- Originating MLS: NTR
- School District: Fort Worth ISD
- County: Tarrant
- Zoning: BOSTON HEIGHTS ADDITION BLOCK 6 LOT B00250686
- Fencing: Wood
- Utilities: Natural Gas AvailableSewer AvailableSeparate MetersWater Available
- Water: Public
- Sewer: Public Sewer
- Source: NTR
This listing courtesy of Melissa Weldon , Keller Williams Heritage West
Monthly Payment
- Principal & Interest $
- Property Taxes $
- Home Insurance $
- VA Funding Fee $

 New - 16 hours ago