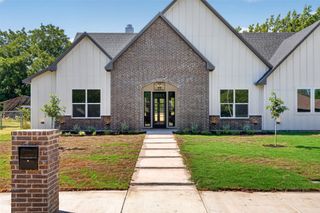
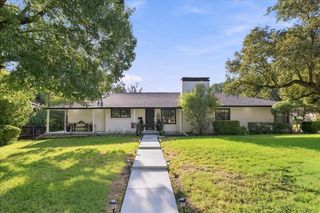
8955 Leslie Court, Benbrook, TX 76126
- 3 beds |
- 2 baths |
- 2,768 sqft
 Single-Family Home
  Built in 2000
  0.29acre lot
 2 car garage
  $238/sqft
  Listed 3 days ago
Property Description
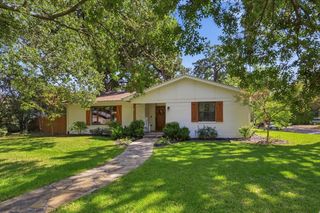
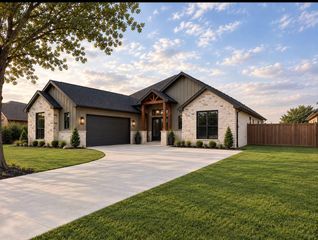
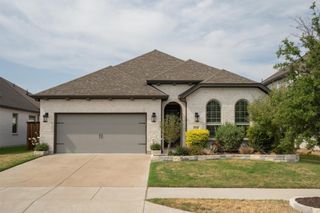
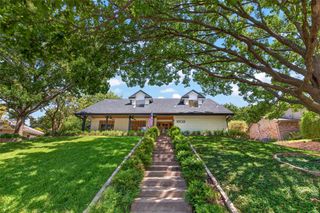
Nestled on a quiet cul-de-sac in a private, gated community, this beautifully maintained home offers exceptional curb appeal and inviting indoor-outdoor living. Enjoy a covered front porch, side porch, and spacious outdoor living area overlooking a heated pool with waterfalls and a relaxing spa. The covered patio features three ceiling fans and a large-screen TV, perfect for entertaining or enjoying football on fall evenings. Inside, you'll find a versatile Office-Study-Playroom, three spacious bedrooms or 4 bedrooms if the Office-Study-Playroom, with closet, is used as a bedroom, and abundant storage including walk-in closets in every bedroom. The kitchen features quartz countertops, a gas cooktop, oven and warming drawer. The primary bath offers granite countertops, while the secondary bath features quartz. With its peaceful setting and outstanding outdoor amenities this home is perfect for both relaxing and entertaining.
- Listing Status:
- Active
- Data Last Updated:
- October 13, 2026 at 7:21AM
- Listing Office:
- Larymar Realty LLC : 214-564-7561
- Listing Agent:
- Larry Frassinelli : 214-564-7561
- Contact:
- 214-564-7561
- MLS ID:
- 21404884

- General: Gas GrillOutdoor GrillPrivate YardRain Gutters
- Style: TraditionalDetached
- Pool: GuniteHeatedIn GroundOutdoor PoolPoolPrivatePool SweepPool/Spa ComboWaterfall
- Parking: ConcreteCoveredDoor-SingleDrivewayGarageGarage Door OpenerInside EntranceKitchen LevelGarage Faces SideOn StreetSecuredStorage
- Roofing: CompositionShingle
- Windows: ShuttersWindow Coverings
- General: Brick1Slab
- HOA Amenities: Maintenance Grounds550.0Annually
- Originating MLS: NTR_NTREIS
- School District: Fort Worth ISD
- County: Tarrant
- Zoning: A5342Addition76Team Ranch07522932
- Fencing: Back YardWrought Iron
- Utilities: Electricity ConnectedNatural Gas AvailableSewer AvailableSeparate MetersUnderground UtilitiesWater Available
- Water: Public
- Sewer: Public Sewer
- Source: NTR_NTREIS
- Exclusions: 2 chandeliers: 1: Breakfast Room & 2: Front Living Room. These 2 chandeliers will be replaced with new light fixtures by Sellers before closing.
This listing courtesy of Larry Frassinelli , Larymar Realty LLC
Monthly Payment
- Principal & Interest $
- Property Taxes $
- Home Insurance $
- VA Funding Fee $