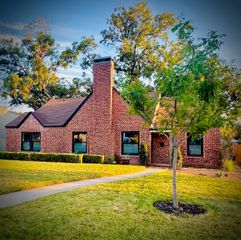
5317 Santa Marie Avenue, Fort Worth, TX 76114
- 3 beds |
- 2 baths |
- 2,368 sqft
 Single-Family Home
  Built in 1973
  0.28acre lot
 2 car garage
  $274/sqft
  Listed 4 days ago
Property Description
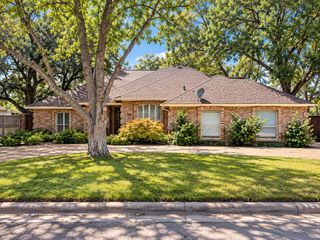
Your wait has finally ended, this gorgeously updated open living lifestyle home with diving pool, fabulous shaded corner lot with towering trees, beautifully landscaped and a party palace backyard featuring arbor and built-in sitting areas with flagstone patio, is finally on the market before the holidays. From the curb as you drive up you will be in love with this home, and when you step into the home the excitement continues to build. Open airy, with natural light throughout and tastefully decorated, beautiful wood look flooring flows throughout the home, huge dining room with room for full sized piano, enhanced with the granite topped butlers pantry with charming glass fronts. Your eyes will look at the spacious living room with raised hearth wood burning, gas starter fireplace and more built-ins. This gourmet kitchen is a special place to cook and entertain with granite topped island and breakfast bar. Plenty of windows allow viewing of the multiple patios, arbor, natural gas firepit and diving pool, enclosed play area and outside storage. The primary suite is fabulous and features double sink, huge walk-in shower, two walk in closets and antique barnyard wood accent wall. Completely at the other end of the home are two large secondary bathrooms with the hall bathroom conveniently adjacent to them both. Through the sliding glass doors go into the Library with built-ins and wet bar. Makes a great place to sit and read or paint with glorious light. Large utility room with built-ins and tankless gas water heater. Oversized garage with workshop. Come home before the holidays!
- Listing Status:
- Active
- Data Last Updated:
- October 13, 2026 at 7:21AM
- Listing Office:
- Robert Renfro, Broker : 817-763-9700
- Listing Agent:
- Robert Renfro : 817-919-5500
- Contact:
- 817-763-9700
- MLS ID:
- 21406236

- General: Dog RunFire PitGas GrillRain Gutters
- Style: TraditionalDetached
- Pool: GuniteIn GroundPoolSalt Water
- Parking: GarageGarage Door OpenerOversizedGarage Faces SideWorkshop in Garage
- Roofing: Composition
- Windows: Window Coverings
- General: Brick1Slab
- Road/Access: All Weather Road
- Originating MLS: NTR_NTREIS
- School District: Fort Worth ISD
- County: Tarrant
- Zoning: SUNSET ACRES ADDITION BLOCK X LOT 1R03041085
- Fencing: Wood
- Utilities: Natural Gas AvailableSewer AvailableSeparate MetersUnderground UtilitiesWater AvailableCable Available
- Water: Public
- Sewer: Public Sewer
- Source: NTR_NTREIS
This listing courtesy of Robert Renfro , Robert Renfro, Broker
Monthly Payment
- Principal & Interest $
- Property Taxes $
- Home Insurance $
- VA Funding Fee $

 New - 3 days ago