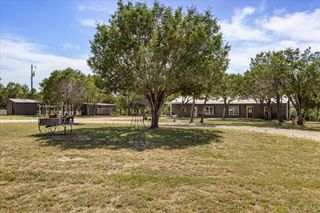
1965 Lakeside Drive, Bluff Dale, TX 76433
- 3 beds |
- 2 baths |
- 2,326 sqft
 Single-Family Home
  Built in 2023
  1.01acre lot
 2 car garage
  $279/sqft
  Listed 25 days ago
Property Description
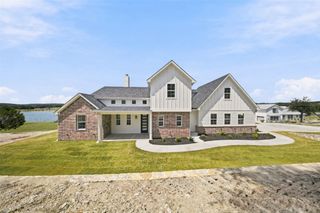
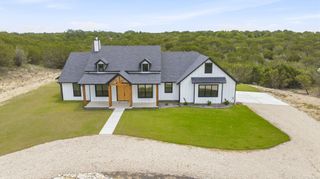
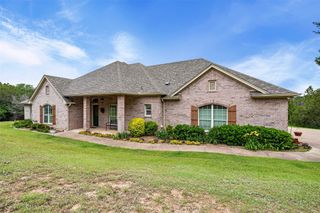
Discover an extraordinary blend of luxury, comfort, and tranquility in this impeccably maintained one-owner residence nestled on a sprawling one-acre homesite in the heart of Bluff Dale. Offering 3 bedrooms, 2 baths, and a 2-car garage, this exceptional property delivers an elevated lifestyle where every detail has been thoughtfully curated. Step outside and experience a backyard paradise that rivals a private resort. The spectacular custom pool serves as the centerpiece of the outdoor retreat, featuring mesmerizing fire and water elements and state-of-the-art wireless controls for effortless enjoyment. Entertain in style beneath the covered outdoor living area complete with a fully equipped outdoor kitchen and inviting fireplace, creating the perfect setting for unforgettable gatherings or peaceful evenings under the Texas sky. Inside, designer-inspired finishes and quality craftsmanship are evident throughout. The gourmet kitchen showcases soft-close cabinetry and drawers, a farmhouse sink, and abundant workspace designed for both everyday living and elegant entertaining. The spacious primary suite offers a luxurious escape, featuring a spa-like bath with a garden tub, separate shower, and a serene atmosphere designed for relaxation. Generously sized secondary bedrooms provide comfort and versatility for family and guests alike. Enhancing both beauty and convenience, the property features a full sprinkler system and premium JellyFish permanent exterior lighting on both the front and rear of the home, allowing customized lighting displays year-round while elevating curb appeal. Rarely does a property combine resort-caliber amenities, designer finishes, and the privacy of country living so seamlessly and affordably! This remarkable Bluff Dale retreat offers a lifestyle of sophistication, relaxation, and effortless entertaining—an opportunity not to be missed.
- Listing Status:
- Pending
- Data Last Updated:
- July 6, 2026 at 7:17AM
- Listing Office:
- Elevate Realty Group : (817) 736-5757
- Listing Agent:
- Randall Luna :
- MLS ID:
- 21293097

- General: Built-in FeaturesChandelierCathedral Ceiling(s)Decorative/Designer Lighting FixturesGranite CountersOpen FloorplanPantryVaulted Ceiling(s)Walk-In Closet(s)
- Appliances: DishwasherElectric OvenElectric RangeElectric Water HeaterDisposalMicrowaveWater SoftenerVented Exhaust Fan
- Laundry: Common AreaWasher HookupDryer HookupElectricDryer HookupLaundry in Utility Room
- Flooring: CarpetLuxury Vinyl PlankTile
- A/C: Central AirCeiling Fan(s)ElectricENERGY STAR Qualified Equipment
- Heating: CentralElectricENERGY STAR Qualified Equipment
- Fireplace: Living RoomStoneWood BurningFireplaceFireplaces: 1
- Eco/Green Feature: AppliancesHVACInsulationThermostatWater HeaterWindows
- General: Fire PitGardenLightingOutdoor GrillOutdoor KitchenRain GuttersStorage
- Style: TraditionalDetached
- Pool: CabanaGuniteHeatedIn GroundOutdoor PoolOtherPoolPool SweepPool/Spa ComboSalt WaterWaterfallWater FeatureCommunity
- Parking: Additional ParkingCircular DrivewayConcreteDrivewayGarageGarage Door OpenerRV Access/Parking
- Roofing: CompositionShingle
- General: BrickRockStone1Slab
- Road/Access: All Weather Road
- HOA Amenities: All FacilitiesAssociation Management295.0Annually
- Originating MLS: NTR
- School District: Bluff Dale ISD
- County: Erath
- Zoning: ACRES: 1.010 S6755 MOUNTAIN LAKES SECTION ONER000066863
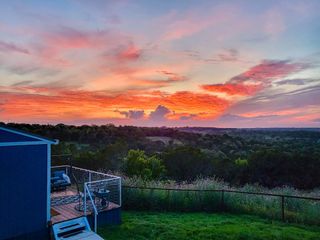
- View: WaterView
- Utilities: Electricity ConnectedPropaneSeptic AvailableSeparate MetersWater Available
- Water: Community/Coop
- Sewer: Aerobic Septic
- Source: NTR
This listing courtesy of Randall Luna , Elevate Realty Group
Monthly Payment
- Principal & Interest $
- Property Taxes $
- Home Insurance $
- VA Funding Fee $