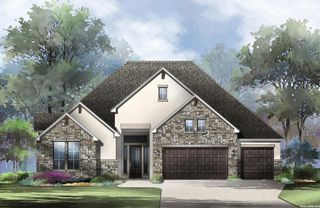
100 Tortuga, Boerne, TX 78006
- 4 beds |
- 4 baths |
- 3,411 sqft
 Single-Family Home
  Built in 2026
  0.3acre lot
 —— car garage
  $286/sqft
  Listed 3 months ago
Property Description
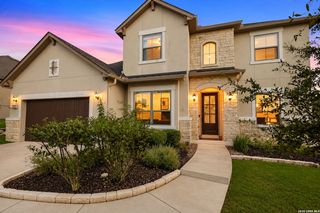
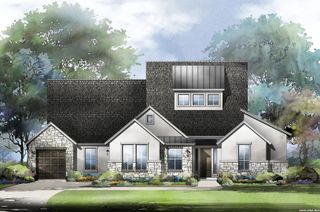
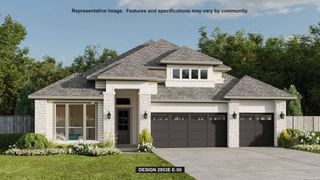
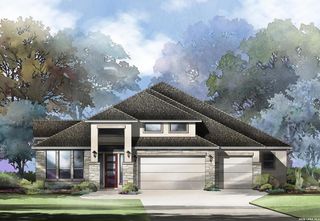
The covered front porch leads to the entry featuring an extended tray ceiling and hardwood floors that flow throughout the main living areas and select spaces. A game room is right off the front entry. Two secondary bedrooms connected by a Hollywood bath and a guest suite with a private full bath share a back hallway. Across the home is the formal dining room. The family room features a wood mantel fireplace and a wall of windows with a sliding glass door that opens to the extended covered backyard patio. The kitchen features a 6-burner gas rangetop, a convection double wall oven, an island with built-in seating space, ample counter space, a butler's pantry, and a walk-in pantry. The morning area is embraced by a corner of windows and allows additional access to the patio. French doors enclose the home office, which is off the family room. The primary bedroom highlights a wall of windows and an extended tray ceiling. The ensuite bath showcases dual vanities, a freestanding tub, a glass-enclosed shower, and two large walk-in closets. Landscaping features a 7-zone sprinkler system. The mud room and utility room are located off the split three-car garage.
- Listing Status:
- Active
- Date Added:
- July 13, 2026
- Data Last Updated:
- October 13, 2026 at 3:51PM
- Listing Office:
- Perry Homes Realty, LLC : (713) 948-6666
- Listing Agent:
- Lee Jones : (713) 948-6666
- MLS ID:
- 1999933
- General: Brick4 Sides MasonryCovered PatioSprinkler SystemHas Gutters
- Style: One StoryTexas Hill Country
- Pool: None
- Roofing: Heavy Composition
- Windows: None Remain
- General: OneSlab
- HOA Amenities: Controlled AccessPoolClubhousePark/PlaygroundJogging TrailsSports Court935.0Annually
- School District: Boerne
- County: Kendall
- Zoning: Block 26 - Lot 23 - Section 3A1520331290002
- Water: Water SystemCity
This listing courtesy of Lee Jones , Perry Homes Realty, LLC
Monthly Payment
- Principal & Interest $
- Property Taxes $
- Home Insurance $
- VA Funding Fee $