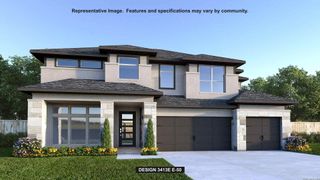
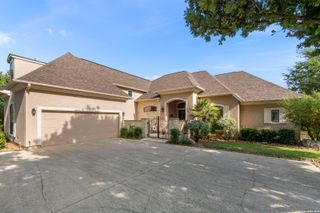
208 Dulce Vista, Boerne, TX 78006
- 4 beds |
- 5 baths |
- 3,288 sqft
 Single-Family Home
  Built in 2026
  8,712sqft lot
 —— car garage
  $265/sqft
  Listed 1 month ago
Property Description
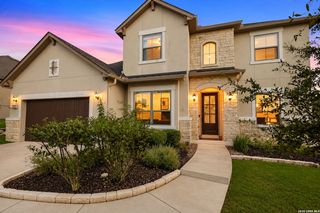
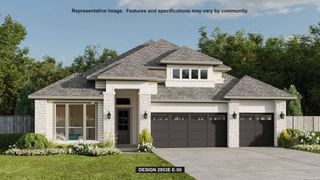
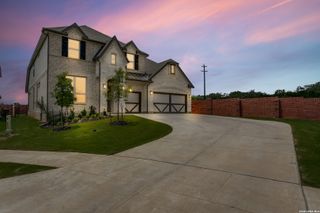
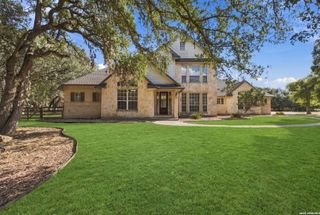
MLS# 2012669 - Built by Drees Custom Homes - Jan 2027 Completion! ~ Welcome to the Pecos, an exceptional 3,288-square-foot home thoughtfully designed for comfortable living and effortless entertaining. This beautifully appointed residence offers 4 bedrooms, 4.5 baths, a spacious game room, versatile lifestyle room, and a 3-car garage, all within the highly desirable Esperanza community in Boerne. The open and inviting layout creates a seamless flow between the main living spaces, while generous windows fill the home with natural light. The dedicated lifestyle room offers endless flexibility and can be tailored to your needs as a home office, media room, or additional living space. One of the home's standout features is its private backyard with no rear neighbor, offering added privacy and an unobstructed sense of space-perfect for enjoying your outdoor living area or taking in the peaceful Hill Country surroundings. A 3-car garage provides plenty of room for vehicles, storage, and all the extras that come with Hill Country living. Located in Esperanza, one of Boerne's most sought-after master-planned communities, this home combines beautiful surroundings with resort-style amenities and convenient access to shopping, dining, entertainment, and top-rated schools. The Pecos delivers the space, privacy, and lifestyle you've been looking for-right in the heart of Boerne's Hill Country.
- Listing Status:
- Active
- Date Added:
- August 29, 2026
- Data Last Updated:
- October 13, 2026 at 7:51AM
- Listing Office:
- HomesUSA.com : (888) 872-6006
- Listing Agent:
- Ben Caballero : (469) 916-5493
- MLS ID:
- 2012669
- General: 4 Sides MasonryStone/RockStucco
- Style: One Story
- Pool: None
- Roofing: Composition
- Windows: None Remain
- General: OneSlab
- HOA Amenities: PoolClubhousePark/PlaygroundJogging TrailsSports CourtBike TrailsVolleyball Court193.0Quarterly
- School District: Boerne
- County: Kendall
- Zoning: Lot 2 Block 118
- Water: City
This listing courtesy of Ben Caballero , HomesUSA.com
Monthly Payment
- Principal & Interest $
- Property Taxes $
- Home Insurance $
- VA Funding Fee $