31039 Keeneland Dr, Boerne, TX 78015
- 4 beds |
- 4 baths |
- 3,301 sqft
 Single-Family Home
  Built in 2006
  0.49acre lot
 —— car garage
  $233/sqft
  Listed 1 month ago
Property Description
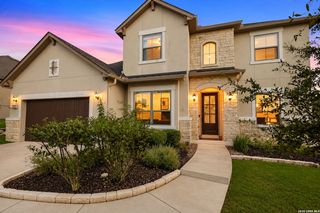
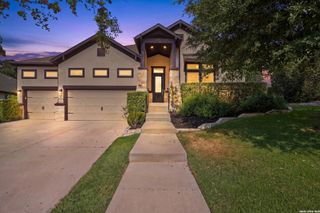
Located in the highly sought-after Deer Meadow Estates in Fair Oaks Ranch, this stunning 1.5-story home offers exceptional curb appeal, a spacious floor plan, and a private backyard retreat on a beautiful half acre lot. A striking stone, rock, and stucco exterior welcomes you, complemented by a circular driveway, and beautiful courtyard and landscaping. Inside you'll notice the care and attention to detail throughout the home, creating a polished, inviting feel. The open floor plan features an impressive oversized family room, perfect for everyday living and entertaining. The gourmet kitchen is a chef's dream, showcasing a large granite island, stainless steel appliances, gas cooking, and custom cabinetry. There is a separate dining room as well as a breakfast nook offering lots of options to gather. The primary suite as well as 2 additional bedrooms and a dedicated office (can be used as a 4th bedroom) can be found on the main level, while upstairs, a versatile bonus room with a full bath offers endless possibilities as a fifth bedroom, game room, or media room. Step outside to your own private paradise, where the landscaped grounds create a serene and private setting with plenty of room to relax and entertain. Ideally situated in Deer Meadow Estates, one of the most sought-after communities in Fair Oaks Ranch and just a short distance to the renowned Fair Oaks Ranch Country Club. Served by the highly acclaimed Boerne ISD, this exceptional home offers the perfect blend of Hill Country living and everyday convenience.
- Listing Status:
- Active
- Date Added:
- September 9, 2026
- Data Last Updated:
- October 13, 2026 at 2:51AM
- Listing Office:
- Real Broker, LLC : (855) 450-0442
- Listing Agent:
- Alexis Weigand : (210) 987-8801
- MLS ID:
- 2015612
- General: 4 Sides MasonryStone/RockStucco
- Style: One Story
- Pool: None
- Roofing: Heavy Composition
- Windows: All Remain
- General: Multi/SplitSlab
- HOA Amenities: Park/PlaygroundJogging TrailsOther - See Remarks135.0Annually
- School District: Boerne
- County: Kendall
- Zoning: Fair Oaks Ranch Unit K9 (Deer Meadow Estates) Lot 382.49 A1522001193820
- Water: Water SystemSewer System
This listing courtesy of Alexis Weigand , Real Broker, LLC
Monthly Payment
- Principal & Interest $
- Property Taxes $
- Home Insurance $
- VA Funding Fee $

 New - 2 days ago