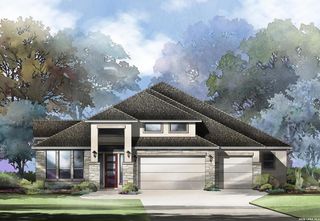
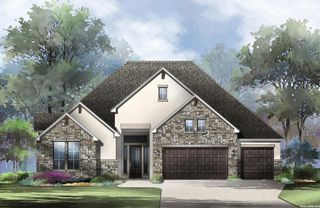
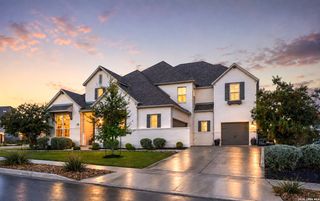
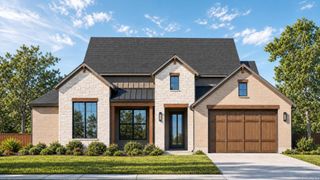
202 Fandango, Boerne, TX 78006
- 5 beds |
- 6 baths |
- 3,675 sqft
 Single-Family Home
  Built in 2027
  8,276sqft lot
 —— car garage
  $218/sqft
  Listed 1 month ago
Property Description
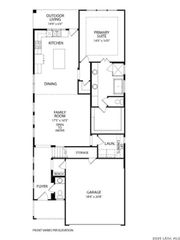
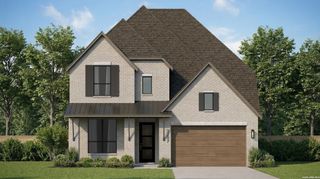
Front porch opens into the two-story entryway. French doors lead you into the private home office with three large windows. The family room boasts a wood mantel fireplace, a wall of windows and a 19-foot ceiling. The kitchen has an island with built-in seating, a 5-burner gas cooktop, a walk-in pantry and opens into the corner dining area embraced with windows. The primary bedroom offers ample natural light with a wall of windows. French doors lead into the primary bathroom which hosts dual vanities, a freestanding tub, separate glass enclosed shower, two walk-in closets, and access to the utility room. Upstairs opens into a game room which has attic access. French doors lead into the media room. A secondary bedroom, a full bath, and two guest suites with private full baths complete the second floor. A first-floor guest suite with a private full bath is off the entryway. Covered backyard patio. Mud room opens into the three-car garage.
- Listing Status:
- Active
- Date Added:
- September 11, 2026
- Data Last Updated:
- October 13, 2026 at 7:51AM
- Listing Office:
- Perry Homes Realty, LLC : (713) 948-6666
- Listing Agent:
- Lee Jones : (713) 948-6666
- MLS ID:
- 2015994
- General: Stone/RockStuccoCovered PatioSprinkler SystemHas Gutters
- Style: Traditional
- Pool: None
- Roofing: Composition
- Windows: None Remain
- General: TwoSlab
- HOA Amenities: PoolClubhousePark/PlaygroundJogging TrailsSports Court935.0Annually
- School District: Boerne
- County: Kendall
- Zoning: ESPERANZA UNIT 3D BLK 108 LOT 10.19 ACRES1520331080001
- Water: City
This listing courtesy of Lee Jones , Perry Homes Realty, LLC
Monthly Payment
- Principal & Interest $
- Property Taxes $
- Home Insurance $
- VA Funding Fee $