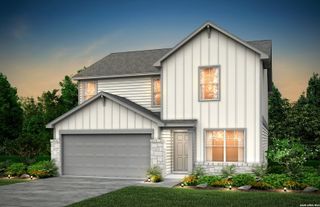
102 Telford Way, Boerne, TX 78006
- 3 beds |
- 2 baths |
- 2,063 sqft
 Single-Family Home
  Built in 2018
  6,665sqft lot
 —— car garage
  $218/sqft
  Listed 1 day ago
Property Description
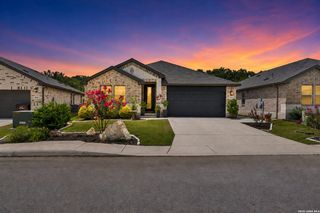
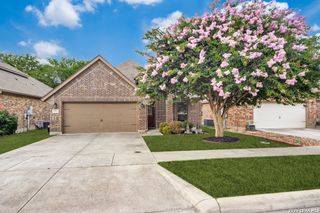
Welcome home to this meticulously maintained one-story retreat, where thoughtful design meets everyday comfort. From the moment you step onto the cozy front porch, you'll feel the warmth and care that defines this home. Inside, the open-concept floor plan welcomes you with abundant natural light streaming through every room. Luxury vinyl flooring flows seamlessly throughout - no carpet anywhere - offering both beauty and easy maintenance. The heart of the home is a stunning kitchen featuring solid surface countertops, gas cooking for the culinary enthusiast, and a generous walk-in pantry that keeps everything organized and within reach. The thoughtfully designed layout includes three spacious bedrooms and two full bathrooms, plus a dedicated study - perfect for remote work, a home library, or a flexible space that adapts to your needs. Your primary suite is a true retreat. The spa-like bathroom features an oversized walk-in shower, while the custom-designed closet with built-ins offers a place for everything. Step outside to the covered back porch, where you can entertain guests, enjoy morning coffee, or simply unwind while overlooking your private outdoor space. Beyond your backyard, the community amenities elevate your lifestyle - take a refreshing dip in the neighborhood pool, host gatherings at the clubhouse, or watch the kids explore the playground, all just a short stroll from your front door.
- Listing Status:
- Active
- Date Added:
- July 9, 2026
- Data Last Updated:
- July 10, 2026 at 5:51PM
- Listing Office:
- Keller Williams City-View : (210) 696-9996
- Listing Agent:
- Elizabeth Collins : (210) 478-1876
- MLS ID:
- 1998885
- General: Brick4 Sides MasonryStone/RockCovered PatioPrivacy FenceSprinkler SystemDouble Pane WindowsHas Gutters
- Style: One StoryTraditional
- Pool: None
- Roofing: Composition
- Windows: All Remain
- General: OneSlab
- HOA Amenities: PoolClubhousePark/Playground900.0Annually
- School District: Boerne
- County: Kendall
- Zoning: Regent Park Unit 1 Phase 3 Blk 5 Lot 420.153 Acres1562013050042
- Utilities: Bandera ElecCity Boerne
- Water: City
- Sewer: City Boerne
This listing courtesy of Elizabeth Collins , Keller Williams City-View
Monthly Payment
- Principal & Interest $
- Property Taxes $
- Home Insurance $
- VA Funding Fee $

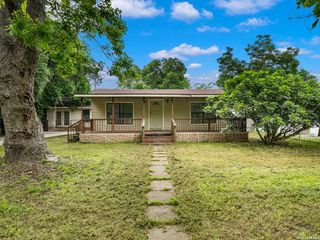
 New - 1 day ago