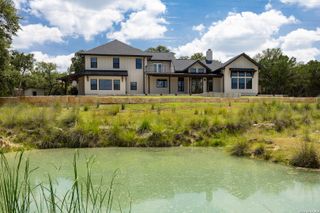
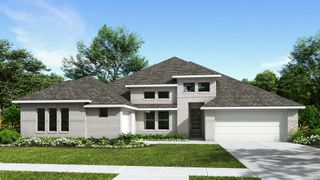
109 Amistad, Boerne, TX 78006
- 4 beds |
- 4 baths |
- 4,144 sqft
 Single-Family Home
  Built in 2026
  10,454sqft lot
 —— car garage
  $240/sqft
  Listed 1 month ago
Property Description
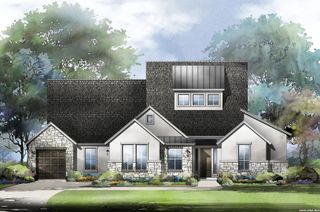
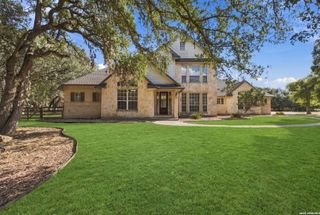
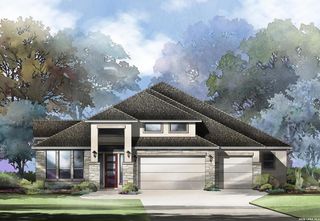
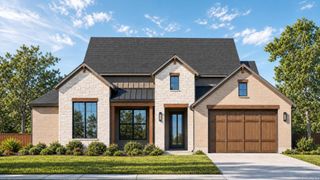
MLS# 2012664 - Built by Drees Custom Homes - Feb 2027 Completion! ~ Experience elevated Hill Country living in the Bowman, an impressive 4,144-square-foot two-story residence designed for refined living and effortless entertaining. Featuring 5 bedrooms, 4.5 baths, a private office, downstairs media room, and spacious upstairs game room, this home offers an exceptional combination of elegance, comfort, and versatility. The thoughtfully designed floor plan welcomes you with expansive living spaces and an effortless connection between everyday living and entertaining. A private bedroom with en-suite bath downstairs provides an ideal retreat for guests or multigenerational living, while the dedicated office offers a sophisticated and functional space for working from home. Upstairs, the generous game room creates an inviting destination for movie nights, game days, or relaxed family gatherings. The downstairs media room adds another layer of luxury, offering a dedicated space to unwind and entertain. Enjoy the beauty of the Texas Hill Country from your own home, with stunning Hill Country views providing a breathtaking backdrop. A 3-car garage adds convenience and ample storage to this exceptional residence. Located in the highly desirable Esperanza community in Boerne, this home offers an unmatched lifestyle surrounded by natural beauty, resort-style amenities, and the charm of the Texas Hill Country. The Bowman is more than a home-it's an elevated Hill Country retreat designed for the way you want to live.
- Listing Status:
- Active
- Date Added:
- August 29, 2026
- Data Last Updated:
- October 13, 2026 at 1:51PM
- Listing Office:
- HomesUSA.com : (888) 872-6006
- Listing Agent:
- Ben Caballero : (469) 916-5493
- MLS ID:
- 2012664
- General: 4 Sides MasonryStone/RockStucco
- Style: Two Story
- Pool: None
- Roofing: Composition
- Windows: None Remain
- General: TwoSlab
- HOA Amenities: PoolClubhousePark/PlaygroundJogging TrailsSports CourtBike TrailsVolleyball Court193.0Quarterly
- School District: Boerne
- County: Kendall
- Zoning: Lot 7 Block 123
- Utilities: Perdenales E
- Water: City
- Sewer: City of Boer
This listing courtesy of Ben Caballero , HomesUSA.com
Monthly Payment
- Principal & Interest $
- Property Taxes $
- Home Insurance $
- VA Funding Fee $