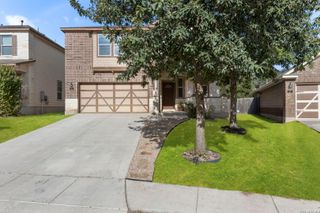
120 Dover Downs, Boerne, TX 78006
- 4 beds |
- 4 baths |
- 2,931 sqft
 Single-Family Home
  Built in 2017
  6,055sqft lot
 —— car garage
  $153/sqft
  Listed 2 months ago
Property Description
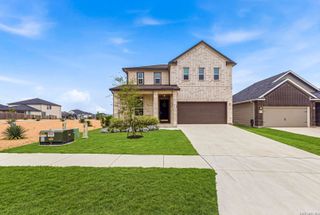
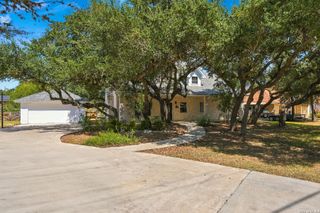
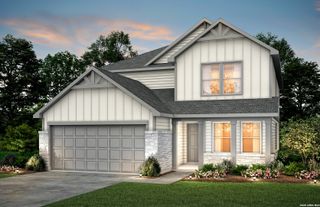
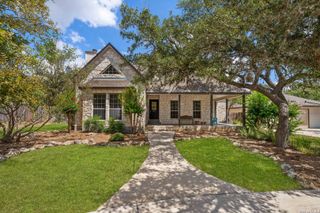
Located in The Reserve at Saddlehorn, this well-designed home offers an open floor plan with soaring ceilings in the family room and an abundance of natural light, creating a comfortable setting for both everyday living and entertaining. The kitchen features quartz countertops, stainless steel appliances, custom cabinetry, generous prep space, and a functional layout that flows seamlessly into the adjoining dining and living areas. Tile flooring extends throughout the main living areas, while newly installed carpet adds comfort throughout the bedrooms and upstairs living space. The primary suite is conveniently situated on the main level and features a spacious walk-in closet, dual vanities, an oversized walk-in shower, and a well-appointed bath. Upstairs, the loft provides flexible space for a second living area, game room, or home office, while the secondary bedrooms are thoughtfully arranged to accommodate family and guests. Outside, the covered patio overlooks a fully fenced backyard with plenty of room to relax, entertain, or enjoy outdoor activities. Positioned at the end of a quiet cul-de-sac, the home is conveniently located near neighborhood parks, schools, and just minutes from the shopping, dining, and charm of downtown Boerne. Seller is offering $15,000 toward an interest rate buydown. Buyers who finance through preferred lender, Legacy Mutual Mortgage, will receive an additional 1 percent loan discount.
- Listing Status:
- Active
- Date Added:
- August 10, 2026
- Data Last Updated:
- October 13, 2026 at 4:51AM
- Listing Office:
- Kuper Sotheby's Int'l Realty : (210) 698-3100
- Listing Agent:
- Binkan Cinaroglu : (210) 241-4550
- MLS ID:
- 2007386
- General: Brick3 Sides MasonryStuccoCovered PatioPrivacy FenceSprinkler SystemDouble Pane WindowsMature Trees
- Style: Two StoryTraditional
- Pool: None
- Roofing: CompositionMetal
- Windows: None Remain
- General: TwoSlab
- HOA Amenities: 250.0Annually
- School District: Boerne
- County: Kendall
- Zoning: The Reserve At Saddlehorn Blk 1 Lot 12.139 Acres1567420010012
- Utilities: Bandera E.C.CityofBoerne
- Water: Water SystemSewer System
- Sewer: CityofBoerne
This listing courtesy of Binkan Cinaroglu , Kuper Sotheby's Int'l Realty
Monthly Payment
- Principal & Interest $
- Property Taxes $
- Home Insurance $
- VA Funding Fee $

 New - 1 day ago