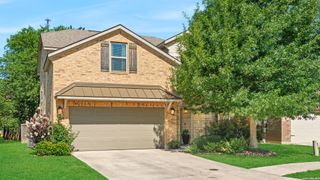
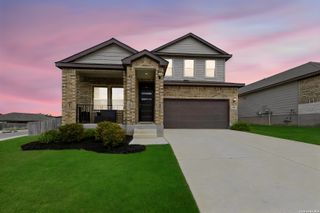
139 E FLOWING RIVER DR, Boerne, TX 78006
- 5 beds |
- 4 baths |
- 2,886 sqft
 Single-Family Home
  Built in 2023
  5,619sqft lot
 —— car garage
  $177/sqft
  Listed 1 month ago
Property Description
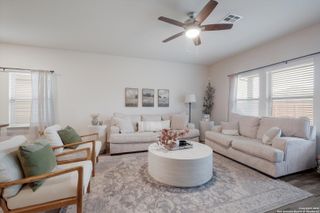
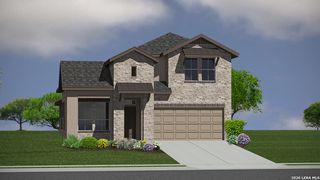
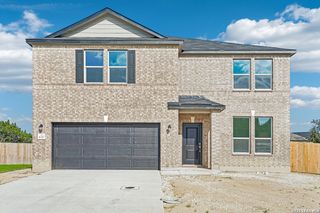
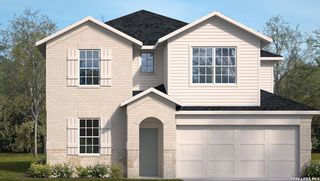
Experience convenient access to Boerne Lake recreation and discover elevated Hill Country living in this exceptional subdivision. Stunning 5-bedroom, 4-bath home offering 2,886 square feet of thoughtfully designed living space on a premium corner lot backing to a greenbelt. This spacious open-concept floor plan is ideal for both everyday living and entertaining, featuring a chef-inspired kitchen complete with an oversized island, quartz countertops, double ovens, stainless vent hood, abundant cabinetry, and designer finishes throughout. The expansive living room is filled with natural light and opens seamlessly to the dining area and kitchen, creating the perfect gathering space. Upstairs, a large game room provides additional flexibility for a media room, playroom, or second living area. A highly desirable first-floor guest suite with a full bath provides the perfect space for visitors, multigenerational living, or a private home office. The private primary suite features a spa-like bathroom with dual vanities, oversized walk-in shower, and generous closet space. Enjoy peaceful greenbelt views from your backyard while taking advantage of community amenities including a pool, playground, and nearby outdoor recreation. Additional features include luxury vinyl plank flooring, modern fixtures, ample storage, and an electric water heater booster providing extended hot water capacity for busy households. Located just minutes from downtown Boerne, shopping, dining, entertainment, and highly rated schools, this exceptional home combines modern comfort, functionality, and an unbeatable Hill Country lifestyle.
- Listing Status:
- Active
- Date Added:
- May 29, 2026
- Data Last Updated:
- July 7, 2026 at 12:52AM
- Listing Office:
- Keller Williams Heritage : (210) 493-3030
- Listing Agent:
- Auston Marshall : (830) 456-9288
- MLS ID:
- 1971057
- General: Brick3 Sides MasonrySiding
- Style: Two Story
- Pool: None
- Roofing: Composition
- Windows: Some Remain
- General: TwoSlab
- HOA Amenities: Waterfront AccessPoolClubhousePark/Playground175.0Quarterly
- School District: Boerne
- County: Kendall
- Zoning: Shoreline Park Phase 1 Blk 2 Lot 34.129 Acres1571810020340
- Utilities: BANDERA ELEC
- Water: Water SystemSewer SystemCity
This listing courtesy of Auston Marshall , Keller Williams Heritage
Monthly Payment
- Principal & Interest $
- Property Taxes $
- Home Insurance $
- VA Funding Fee $