214 Fandango, Boerne, TX 78006
- 4 beds |
- 3 baths |
- 2,536 sqft
 Single-Family Home
  Built in 2026
  9,583sqft lot
 —— car garage
  $252/sqft
  Listed 2 months ago
Property Description
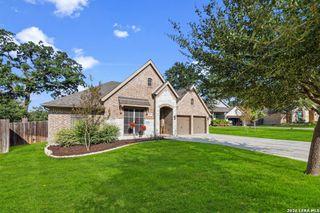
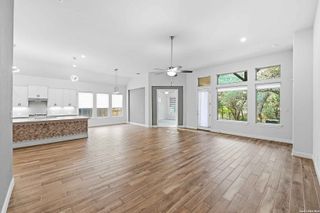
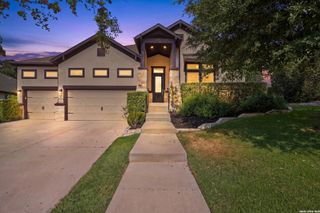
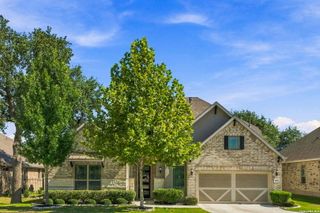
** MOVE IN READY * LOW RATE AVAILABLE ** The Englewood plan offers 2,535 square feet of thoughtfully designed single-story living in the desirable Las Colinas village of Esperanza. This four-bedroom, three-bath home welcomes you through a spacious entry highlighted by an elegant double tray ceiling, leading into an expansive open-concept kitchen, dining, and family room designed for both everyday living and entertaining. The well-appointed utility room provides additional flexibility with space for a washer, dryer, and even a secondary refrigerator if desired. Bedroom 4 features its own dedicated bath, making it ideal for guests or multigenerational living. The private primary suite includes a large walk-in closet and a deluxe spa-inspired bath with an oversized walk-in shower. Additional highlights include the highly sought-after 3-car garage option and an extended covered patio, creating exceptional outdoor living space. With the backyard facing southeast, you'll enjoy comfortable afternoon and evening shade year-round.
- Listing Status:
- Active
- Date Added:
- July 16, 2026
- Data Last Updated:
- October 13, 2026 at 7:51AM
- Listing Office:
- Details Communities, Ltd. : (210) 422-3004
- Listing Agent:
- Marcus Moreno : (210) 422-3004
- MLS ID:
- 2000939
- General: Brick4 Sides MasonryStone/RockStuccoCovered PatioWrought Iron FenceSprinkler SystemDouble Pane WindowsHas Gutters
- Style: One StoryContemporary
- Pool: None
- Roofing: Composition
- Windows: None Remain
- General: OneSlab
- HOA Amenities: Controlled AccessPoolClubhousePark/PlaygroundJogging TrailsSports CourtBike TrailsBasketball Court233.0Quarterly
- School District: Boerne
- County: Kendall
- Zoning: EsperanzaBlock 108Lot 4
- Utilities: PedernalesBoerne
- Water: Sewer SystemCity
- Sewer: Boerne
This listing courtesy of Marcus Moreno , Details Communities, Ltd.
Monthly Payment
- Principal & Interest $
- Property Taxes $
- Home Insurance $
- VA Funding Fee $

 New - 1 day ago