26346 Tawny Way, Boerne, TX 78015
- 4 beds |
- 5 baths |
- 3,745 sqft
 Single-Family Home
  Built in 2017
  10,411sqft lot
 —— car garage
  $196/sqft
  Listed 15 days ago
Property Description
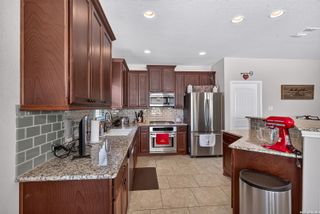
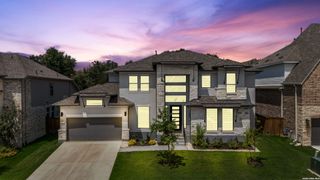
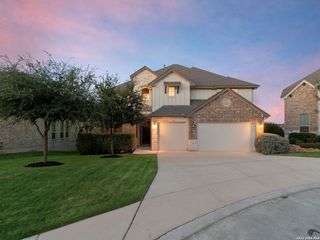
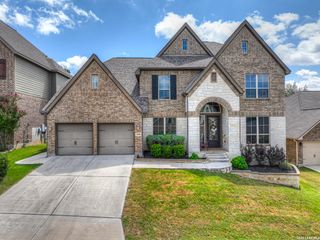
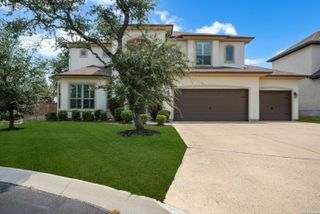
Beautifully maintained, this impressive 3,745-square-foot home reflects pride of ownership at every turn. Located in the Boerne School District, this one-and-a-half-story, 4 bedroom, 3 full bath, and 2 half bath home features distinctive architectural details. A dramatic 18-foot foyer opens to light-filled interiors enhanced by hickory wood flooring, updated light fixtures and four-inch plantation shutters. The inviting living room features a soaring cathedral ceiling and stone fireplace with remote-start gas logs, while an inlaid cut-stone accent wall adds character to the dining room. A private office with a beamed ceiling offers a polished space for working or studying. At the heart of the home, the spacious kitchen combines beauty and function with granite countertops, rich cabinetry, a Blanco sink, gas cooktop, two ovens, a new dishwasher, new microwave, coffee bar and an extraordinary 9-by-7-foot walk-in pantry. The private primary suite features bay windows, two walk-in closets and a well-appointed bath with separate vanities, a dedicated powder station, garden tub and walk-in shower. A guest suite includes its own full bath, while the third and fourth bedrooms share an additional bath. Upstairs, the media room is ready for movie nights prewired for five-channel surround-sound prewiring, theater lighting and speaker-system provisions. The three-car split garage features epoxy flooring, separate two-car and one-car bays, and an electric-vehicle charging station. A handsome stone-and-brick exterior, covered entry and carefully maintained mature landscaping complete this move-in-ready home. From its greenbelt setting and extensive upgrades to its outstanding condition and convenient location near IH-10 places premier shopping and dining, The Shops at La Cantera, UTSA and many of Northwest San Antonio's most popular destinations, this is a property that has been cared for with remarkable attention to detail. *Right front tree virtually trimmed for visibility.*
- Listing Status:
- Active
- Date Added:
- August 13, 2026
- Data Last Updated:
- August 29, 2026 at 2:51AM
- Listing Office:
- Phyllis Browning Company : (830) 331-8450
- Listing Agent:
- Brian Stamness : (210) 232-7381
- MLS ID:
- 2008211
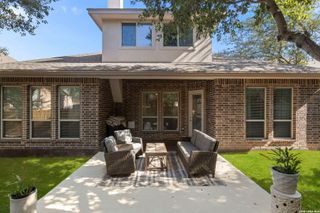
- General: Brick4 Sides MasonryStone/RockPatio SlabCovered PatioPrivacy FenceSprinkler SystemDouble Pane WindowsHas GuttersMature Trees
- Style: Two StoryTraditional
- Pool: None
- Roofing: Composition
- Windows: All Remain
- General: TwoSlab
- HOA Amenities: Controlled AccessPoolTennisClubhousePark/PlaygroundSports Court319.2Quarterly
- School District: Boerne
- County: Bexar
- Zoning: Cb 4711F (Sablechase Ut-4)Block 53 Lot 12 2014- New Per Pl047116530120
- Utilities: CPSGray Forest
- Water: Water SystemSewer SystemCity
- Sewer: SAWS
This listing courtesy of Brian Stamness , Phyllis Browning Company
Monthly Payment
- Principal & Interest $
- Property Taxes $
- Home Insurance $
- VA Funding Fee $

 New - 1 day ago