29046 Pfeiffers Gate, Boerne, TX 78015
- 4 beds |
- 4 baths |
- 3,113 sqft
 Single-Family Home
  Built in 2019
  8,059sqft lot
 —— car garage
  $205/sqft
  Listed 21 days ago
Property Description
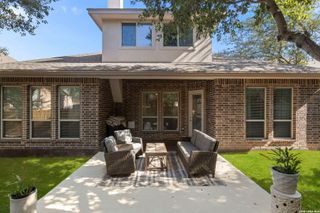
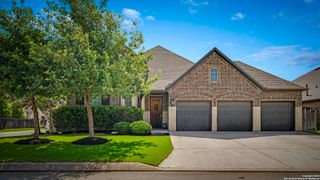
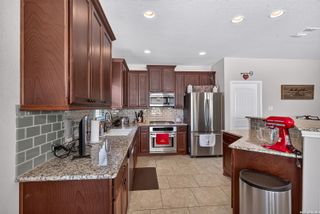
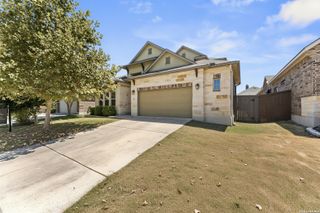
Tucked on a quiet cul-de-sac in the gated Front Gate section of Fair Oaks Ranch, this 2019-built, 3,113 sq ft home by White Stone Custom Homes delivers the space and finish level today's buyers are looking for. Step inside to an open-concept floor plan where a dramatic metal-railed staircase flows into sun-filled living areas below. The chef's kitchen anchors the home with a gas cooktop, built-in oven, and an oversized breakfast bar that opens straight into the family room's rock fireplace and pre-wired surround sound - made for both everyday life and entertaining. The primary suite is a rare main-level retreat: a spa-inspired bath with separate tub and shower, a garden tub, double vanity, and a generous walk-in closet. Upstairs, a large game room (or second primary suite) joins three additional bedrooms and two full baths, giving everyone room to spread out. Wide doorways and an easy, no-step main-level entry add everyday livability that's hard to find in new construction. Outside, enjoy Hill Country evenings from the covered patio behind a private fenced yard, with a 3-car garage for all the extra storage. Zoned to Boerne ISD and just minutes from Boerne's historic Main Street, River Road, and the Cibolo Nature Center - with easy I-10 access into San Antonio. Why buy new when you can move into a like-new home in one of the Hill Country's most sought-after gated communities?
- Listing Status:
- Active
- Date Added:
- August 7, 2026
- Data Last Updated:
- August 29, 2026 at 3:53AM
- Listing Office:
- Keller Williams City-View : (210) 696-9996
- Listing Agent:
- Heath Shepard : (808) 392-3032
- MLS ID:
- 2006672
- General: StuccoPatio SlabCovered PatioPrivacy Fence
- Style: Two StoryContemporary
- Pool: None
- Roofing: Composition
- Windows: All Remain
- General: TwoSlab
- HOA Amenities: Controlled AccessPark/Playground200.0Annually
- School District: Boerne
- County: Kendall
- Zoning: CB 4709S (FRONT GATE UT-12)LOT 32304709-900-3230
- Water: Water SystemSewer System
This listing courtesy of Heath Shepard , Keller Williams City-View
Monthly Payment
- Principal & Interest $
- Property Taxes $
- Home Insurance $
- VA Funding Fee $

 New - 1 day ago