$518,800
301 Sasparilla, Boerne, TX 78006
- 4 beds |
- 3 baths |
- 2,399 sqft
 Single-Family Home
  Built in 2025
  7,405sqft lot
 —— car garage
  $216/sqft
  Listed 11 months ago
Property Description
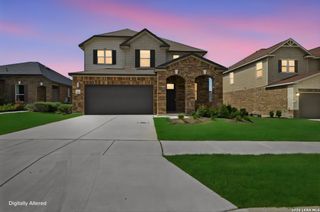
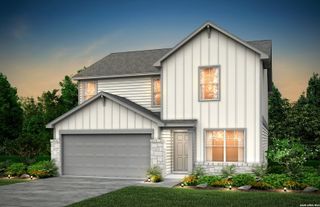
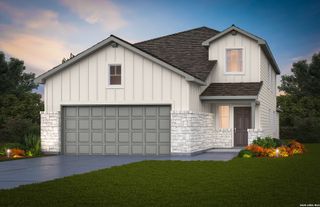
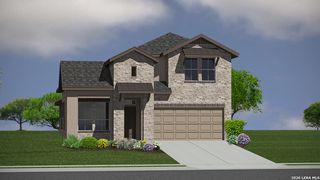
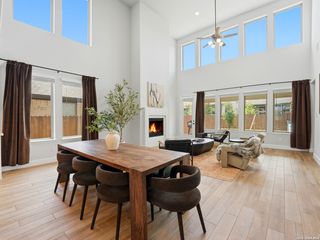
Move-in Ready! The Hampton floorplan offers 4 bedrooms, 3 bathrooms, and a spacious open design perfect for modern living. The gourmet kitchen with a large island flows into the family and dining areas, ideal for entertaining. The primary suite features a spa-like bath and walk-in closet, while a secondary suite includes a private bath. Two additional bedrooms share a full bath. A covered patio, two-car garage, and access to resort-style amenities complete this stunning home in Esperanza.
- Listing Status:
- Pending
- Date Added:
- July 22, 2025
- Data Last Updated:
- July 6, 2026 at 7:54PM
- Listing Office:
- Chesmar Homes : (210) 957-3395
- Listing Agent:
- Katie Craig : (210) 361-8635
- MLS ID:
- 1886150
- General: One Living AreaEat-In KitchenIsland KitchenBreakfast BarWalk-In PantryStudy/LibraryUtility Room InsideSecondary Bedroom Down1st Floor Lvl/No StepsHigh CeilingsOpen Floor PlanCable TV AvailableHigh Speed Internet
- Flooring: CarpetingCeramic TileLaminate
- A/C: One CentralZoned
- Heating: CentralZoned1 UnitNatural Gas
- Fireplace: Not Applicable
- Disability Feature: No Steps DownLevel LotLevel DriveNo Stairs
- Eco/Green Feature: 16+ SEER ACProgrammable ThermostatDouble Pane WindowsEnergy Star AppliancesRadiant BarrierLow E WindowsHigh Efficiency Water HeaterCeiling FansHERS RatedHERS 0-85Energy Star Certified
- General: 4 Sides MasonryStone/RockCovered PatioWrought Iron FenceSprinkler SystemDouble Pane Windows
- Style: One Story
- Pool: None
- Roofing: Composition
- Windows: Some Remain
- General: OneSlab
- HOA Amenities: Controlled AccessPoolClubhousePark/PlaygroundJogging Trails233.75Quarterly
- School District: Boerne
- County: Kendall
- Zoning: Lot: 1 Block: 102 Section: 3
- Utilities: PERDERNALESBOERNE
- Water: Water SystemSewer System
- Sewer: BOERNE
This listing courtesy of Katie Craig , Chesmar Homes
Monthly Payment
$Est. Payment
- Principal & Interest $
- Property Taxes $
- Home Insurance $
- VA Funding Fee $

 New - 3 days ago