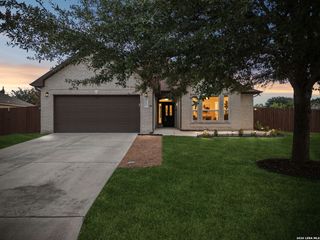
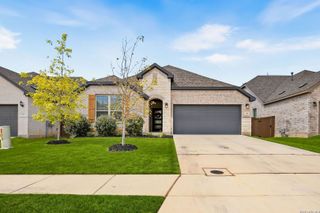
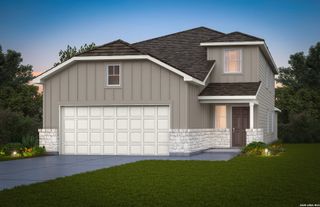
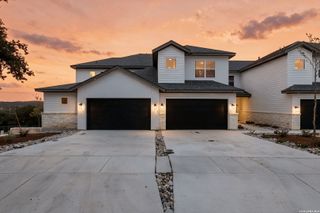
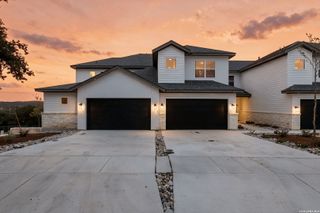
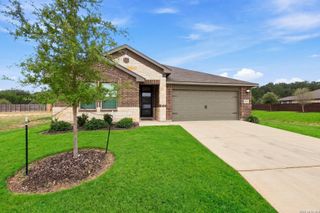
327 Deer Creek Dr, Boerne, TX 78006
- 3 beds |
- 2 baths |
- 1,954 sqft
 Single-Family Home
  Built in 1986
  8,446sqft lot
 —— car garage
  $218/sqft
  Listed 3 days ago
Property Description
Beautifully updated and ideally located in Bentwood just minutes from historic Main Street Boerne, this exceptional home offers effortless Hill Country living in highly sought-after Boerne ISD. Thoughtfully renovated in 2022, the home features modern baths, new flooring, fresh interior paint, designer light fixtures, updated appliances, refreshed landscaping, new fencing, and a new sprinkler system. The inviting interior offers a spacious and versatile floor plan with two generous living areas, each anchored by a beautiful fireplace, along with two dining areas perfect for both everyday living and entertaining. The kitchen features granite countertops and gorgeous views of the lush backyard, while the family room is enhanced by beautiful built-ins, creating a warm and sophisticated gathering space. The private primary retreat is truly a highlight, featuring a spa-inspired bath with a garden tub, walk-in shower, and two walk-in closets. Two spacious secondary bedrooms and a beautifully renovated guest bath provide comfort for family and guests. Step outside to enjoy the beautifully landscaped and exceptionally private yard, surrounded by mature trees and complemented by an amazing covered back porch-the perfect setting for morning coffee, outdoor dining, or relaxing evenings. A rare combination of thoughtful updates, generous living spaces, beautiful outdoor views, and an outstanding location just minutes from downtown Boerne.
- Listing Status:
- Active
- Date Added:
- October 9, 2026
- Data Last Updated:
- October 13, 2026 at 1:53AM
- Listing Office:
- Kuper Sotheby's Int'l Realty : (830) 816-5260
- Listing Agent:
- Ashley Robertson : (210) 601-0021
- MLS ID:
- 2022617
- General: StuccoPatio SlabCovered PatioPrivacy FenceSprinkler SystemDouble Pane WindowsStorage Building/ShedMature TreesRanch Fence
- Style: One StoryTraditional
- Pool: None
- Roofing: Composition
- Windows: All Remain
- General: OneSlab
- HOA Amenities: None
- School District: Boerne
- County: Kendall
- Zoning: Lot 105Bentwood Unit 3.1939 acres1505500031050
- Utilities: City
- Water: City
- Sewer: City
This listing courtesy of Ashley Robertson , Kuper Sotheby's Int'l Realty
Monthly Payment
- Principal & Interest $
- Property Taxes $
- Home Insurance $
- VA Funding Fee $