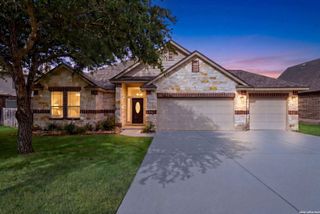
7626 DESPERADO WAY, Boerne, TX 78015
- 3 beds |
- 3 baths |
- 2,710 sqft
 Single-Family Home
  Built in 2020
  7,841sqft lot
 —— car garage
  $158/sqft
  Listed 1 month ago
Property Description
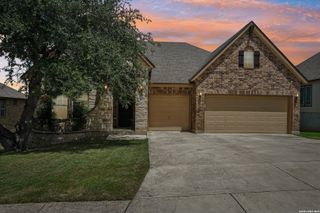
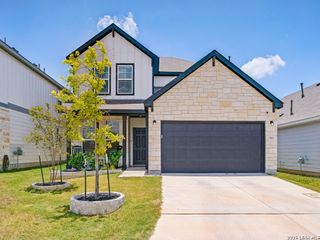
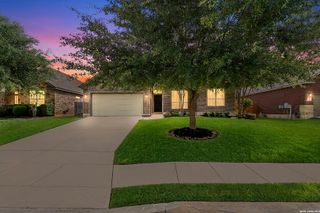
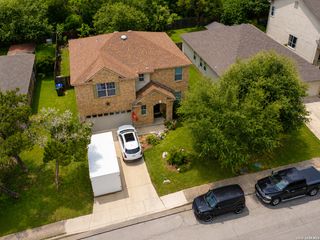
Welcome to this beautiful and charming two-story home offering the perfect blend of comfort, functionality, and upgraded finishes throughout. Featuring 3 oversized bedrooms, each with its own private en-suite bathroom, this thoughtfully designed floor plan provides both privacy and flexibility for everyday living and entertaining. As you enter the home, you are welcomed by high ceilings and a separate dining room that leads you into the spacious open-concept main living area. The gourmet kitchen is the heart of the home, showcasing granite countertops, a large center island, gas stove, ample cabinetry, and a breakfast area just off the kitchen. The kitchen flows seamlessly into the spacious family room, creating the perfect setup for both entertaining and everyday living. Just off the main living area, you'll also find a study/office nook complete with built-in desk space and storage. The oversized primary suite serves as a relaxing retreat and features a luxurious private bath with double vanities, a garden tub, walk-in shower, and spacious walk-in closet. A secondary oversized bedroom with a full en-suite bathroom is conveniently located downstairs, along with a mud room, laundry room, and attached 2-car tandem garage with upgraded epoxy flooring. Upstairs offers additional living space with a large game room, plus the third oversized bedroom and full bathroom, ideal for guests, family, or a private retreat. Additional upgrades include luxury vinyl flooring throughout the entire downstairs and permanent outdoor Jellyfish Lighting for year-round curb appeal and convenience. Step outside to enjoy the covered patio, freshly painted privacy fence, and backyard space ideal for relaxing or entertaining. Additionally, a storage shed that conveys with the home. Located in a desirable community featuring a neighborhood pool, clubhouse, and playground area, this home offers exceptional amenities and an incredible lifestyle opportunity. Refrigerator excluded.
- Listing Status:
- Pending
- Date Added:
- May 27, 2026
- Data Last Updated:
- July 7, 2026 at 1:53AM
- Listing Office:
- San Antonio Portfolio KW RE : (210) 698-9996
- Listing Agent:
- Kevin Best : (210) 260-5111
- MLS ID:
- 1970249
- General: One Living AreaLiv/Din ComboSeparate Dining RoomEat-In KitchenTwo Eating AreasIsland KitchenGame RoomSecondary Bedroom Down1st Floor Lvl/No StepsHigh CeilingsOpen Floor PlanCable TV AvailableHigh Speed InternetLaundry Main LevelLaundry Room
- Flooring: CarpetingCeramic TileVinyl
- A/C: One Central
- Heating: Central1 UnitElectric
- Fireplace: OneFireplaces: 1
- Eco/Green Feature: Programmable ThermostatDouble Pane WindowsEnergy Star Appliances
- General: BrickSidingPatio SlabCovered PatioPrivacy FenceSprinkler SystemDouble Pane WindowsStorage Building/Shed
- Style: Two Story
- Pool: None
- Roofing: Composition
- Windows: All Remain
- General: TwoSlab
- HOA Amenities: PoolClubhousePark/Playground175.0Quarterly
- School District: Boerne
- County: Bexar
- Zoning: Cb 4709P (Cielo Ranch Ut-3)Block 97 Lot 57 2020-New Per Pl047090970570
- Utilities: CPSGREY FOREST
- Water: Water SystemSewer SystemCity
- Sewer: SAWS
This listing courtesy of Kevin Best , San Antonio Portfolio KW RE
Monthly Payment
- Principal & Interest $
- Property Taxes $
- Home Insurance $
- VA Funding Fee $

 New - 21 hours ago