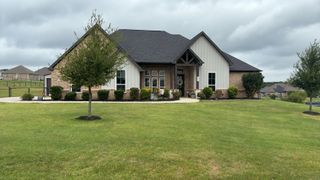
107 RJ Smith, Boyd, TX 76023
- 4 beds |
- 2 baths |
- 2,195 sqft
 Single-Family Home
  Built in 2026
  1.02acre lot
 2 car garage
  $239/sqft
  Listed 24 days ago
Property Description
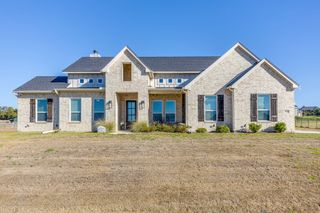
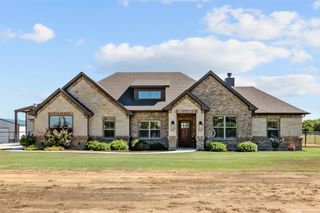
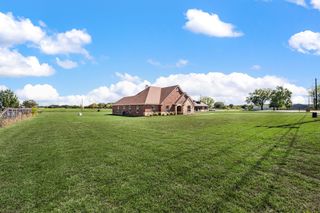
BELOW MARKET INTEREST RATE AVAILABLE NOW with MAJOR INCENTIVES. Ask about a a 2-1 Buydown to get to a 4.99% Interest Rate or our Shop Incentive to make this the perfect rural retreat! 1+ Acre - No HOA - No City Taxes - No City Sewer Bill! A rare opportunity to own a beautifully upgraded MODEL HOME with every upgrade possible! Luxury, value, and country living come together beautifully in this fully furnished Cheldan Home. Spaciousness and room to breathe! WILLING TO SELL THE MODEL HOME FULLY FURNISHED! Fenced lot, with irrigated oversized yard. Gorgeous accent walls and details throughout this home make this a turnkey stunner! Every color and design element has been thoughtfully chosen to create a timeless, upscale aesthetic that will remain stylish for years to come. Inside, you'll find upgrades galore, including elegant quartz countertops, stainless steel appliances, floating shelves surrounding the fireplace, and luxury LVP flooring throughout the living areas and hallways. The open-concept design creates a welcoming atmosphere perfect for everyday living and entertaining. The primary suite is a true retreat, featuring a freestanding soaking tub, dual vanities, a separate walk-in shower, and beautifully selected tile finishes. Furniture is negotiable with the sale, offering the opportunity to make this exceptional home truly turnkey.
- Listing Status:
- Active
- Data Last Updated:
- October 13, 2026 at 5:21AM
- Listing Office:
- Coldwell Banker Apex, REALTORS : 817-900-3226
- Listing Agent:
- Matthew Brown :
- Contact:
- 214-682-9765
- MLS ID:
- 21386770

- Style: Detached
- Pool: None
- Parking: Door-SingleDrivewayGarageGarage Door OpenerGarage Faces Side
- Roofing: Composition
- General: BrickRockStone1Slab
- Originating MLS: NTR_NTREIS
- School District: Springtown ISD
- County: Wise
- Zoning: 201115537
- Utilities: Electricity AvailableSeptic AvailableWater Available
- Water: Community/Coop
- Sewer: Aerobic Septic
- Source: NTR_NTREIS
This listing courtesy of Matthew Brown , Coldwell Banker Apex, REALTORS
Monthly Payment
- Principal & Interest $
- Property Taxes $
- Home Insurance $
- VA Funding Fee $

 New - 3 days ago