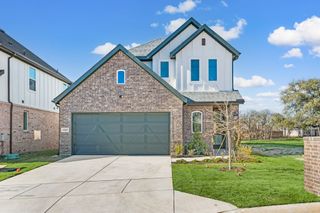
160 Rocky Top Ranch Lane, Reno, TX 76020
- 3 beds |
- 3 baths |
- 2,429 sqft
 Single-Family Home
  Built in 2023
  1.07acre lot
 3 car garage
  $204/sqft
  Listed 4 days ago
Property Description
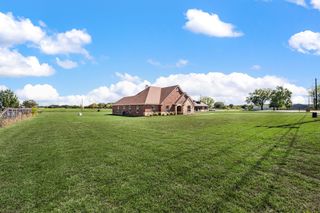
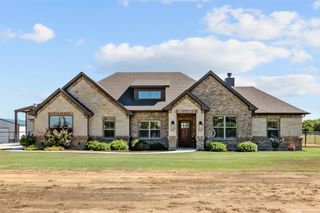
Get into country living at its finest in Rocky Top Ranch. This Kenmark Home has over 2400 sq ft, three bedrooms with a study (could be 4th bedroom), 3-car garage, and a shop! You’ll fall for the central living space featuring a timeless white kitchen with upgraded quartz countertops, dining area, and living room with a cozy fireplace. Primary bath features deep soaking tub and separate shower. Convenience is the name of the game with the primary closet connecting to the laundry room. Neutral finishes throughout with stainless microwave, double oven, and dishwasher. Step out back on your large covered porch built for entertaining, on your way to the spacious backyard with 30 x 40 workshop on this 1-acre lot. Easy access to 199, 114 and I-35W for commuters at approximately 12 minutes to Azle, 15-20 minutes to Boyd and Rhome, just over 30 to Alliance area.
- Listing Status:
- Active
- Data Last Updated:
- October 13, 2026 at 5:21AM
- Listing Office:
- CENTURY 21 Judge Fite Co. : 817-731-8667
- Listing Agent:
- Lynn Weber :
- Contact:
- 817-731-8667
- MLS ID:
- 21400989

- General: Rain GuttersSecond GarageOutbuildingStorageWorkshop
- Style: FarmhouseModernTraditionalDetached
- Other Structures: Second GarageOutbuildingStorageWorkshop
- Pool: None
- Parking: Additional ParkingCoveredDoor-MultiDirect AccessDoor-SingleGarageGarage Door OpenerInside EntranceKitchen LevelOff SiteOversizedGarage Faces SideWorkshop in Garage
- Roofing: Composition
- Windows: Window Coverings
- General: Board & Batten SidingBrick1Slab
- Road/Access: All Weather Road
- HOA Amenities: Association Management300.0Annually
- Originating MLS: NTR_NTREIS
- School District: Springtown ISD
- County: Parker
- Zoning: ACRES: 1.073 LOT: 6 BLK: D SUBD: ROCKY TOP RAR000115993
- Utilities: Cable AvailableElectricity AvailableElectricity ConnectedSewer AvailableSeptic AvailableWater Available
- Water: Public
- Sewer: Aerobic SepticPrivate SewerSeptic Tank
- Source: NTR_NTREIS
- Exclusions: Car lift in shopsafe in closet
This listing courtesy of Lynn Weber , CENTURY 21 Judge Fite Co.
Monthly Payment
- Principal & Interest $
- Property Taxes $
- Home Insurance $
- VA Funding Fee $

 New - 1 day ago