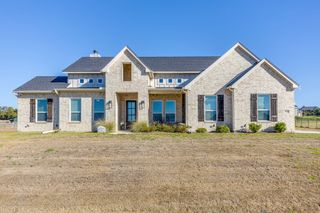
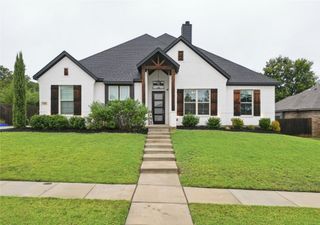
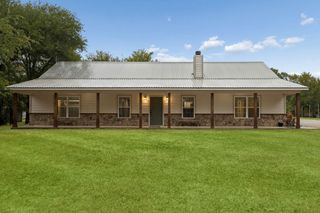
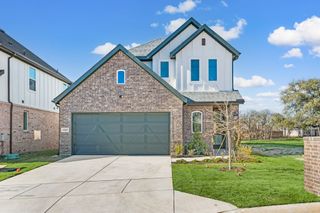
9036 Lakeside Drive, Fort Worth, TX 76179
- 4 beds |
- 3 baths |
- 2,279 sqft
 Single-Family Home
  Built in 2022
  3,920sqft lot
 2 car garage
  $206/sqft
  Listed 1 day ago
Property Description
Welcome to this one-owner Our Country Homes Island Series Villa, located in the only 24-7 gated and guarded golf course community on Eagle Mountain Lake! Just two years old, this beautifully maintained 4-bedroom, 2.5-bath home offers the perfect blend of modern design, low-maintenance living, and resort-style amenities. The popular Capri floor plan features an open-concept layout that seamlessly connects the chef-inspired kitchen, dining area, and spacious family room with a cozy fireplace, creating an inviting space for everyday living and entertaining. Thoughtfully designed with quality finishes throughout, the home feels bright, functional, and welcoming. All four bedrooms are generously oversized and feature impressive walk-in closets, providing exceptional storage space throughout the home. The spacious primary suite offers a private retreat with direct access to the backyard patio, perfect for enjoying your morning coffee or unwinding in the evening. The oversized primary closet conveniently connects directly to the laundry room, adding an extra layer of functionality to everyday living. Enjoy a perfectly sized backyard with room to relax and unwind without the maintenance of a larger lot. Spend less time on upkeep and more time enjoying the exceptional lifestyle this community offers. Residents enjoy access to a private restaurant, Eagle Mountain Lake, pickleball courts, and a championship golf course, all within the security and peace of mind of a 24-7 gated and guarded neighborhood. Whether you're searching for a full-time residence or a lock-and-leave lifestyle, this is a rare opportunity to enjoy modern, low-maintenance living in one of the area's most sought-after lake communities. Ideally located approximately 30 minutes from DFW Airport, Downtown Fort Worth, and the Historic Stockyards, this stunning home offers a rare opportunity to enjoy a true resort lifestyle with convenient access to the best of Fort Worth.
- Listing Status:
- Active
- Data Last Updated:
- October 13, 2026 at 6:19AM
- Listing Office:
- Keller Williams Fort Worth : 817-920-7700
- Listing Agent:
- Kristen Holle :
- Contact:
- 817-920-7700
- MLS ID:
- 21408971

- General: Private Yard
- Style: Detached
- Pool: NoneCommunity
- Parking: Door-MultiDrivewayGarageInside EntranceKitchen Level
- Roofing: Tile
- Windows: Window Coverings
- General: 2Slab
- Road/Access: All Weather Road
- HOA Amenities: Association ManagementSecurity432.0Quarterly
- Originating MLS: NTR_NTREIS
- School District: Eagle MT-Saginaw ISD
- County: Tarrant
- Zoning: RESORT ON EAGLE MOUNTAIN LAKE BLOCK 28 LOT 241536177
- Fencing: Wood
- Utilities: Electricity ConnectedNatural Gas AvailableNonePhone AvailableSewer AvailableSeparate MetersUnderground UtilitiesWater AvailableCable Available
- Water: Community/Coop
- Sewer: Public Sewer
- Source: NTR_NTREIS
This listing courtesy of Kristen Holle , Keller Williams Fort Worth
Monthly Payment
- Principal & Interest $
- Property Taxes $
- Home Insurance $
- VA Funding Fee $

 New - 3 days ago