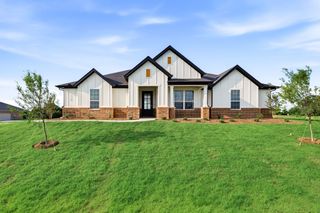
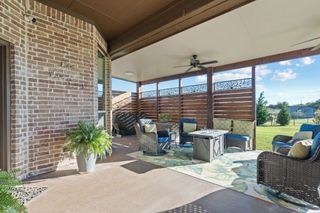
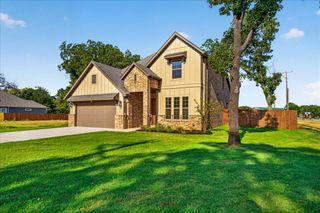
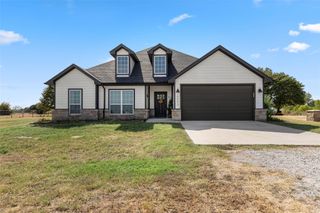
305 Hobbs Avenue, Boyd, TX 76023
- 3 beds |
- 2 baths |
- 1,866 sqft
 Single-Family Home
  Built in 2026
  9,583sqft lot
 2 car garage
  $213/sqft
  Listed 1 month ago
Property Description
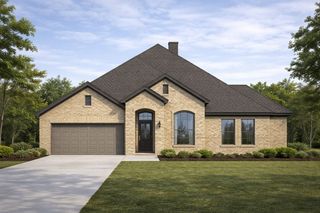
$7,000 towards buyers closing costs. Luxury and modern comfort await in this stunning new construction home, perfectly situated near downtown Boyd and within highly sought-after Boyd ISD! This 3-bedroom, 2-bathroom masterpiece blends intentional design with high-end luxury finishes. A welcoming 12-foot entryway opens into a dramatic family room featuring beautiful coffered beams and a sleek electric fireplace stretching to the extra-tall ceiling. The chef’s kitchen showcases pristine quartz countertops, a bold black sink, stainless steel appliances, a pot filler, and custom cabinetry extending fully to the ceiling. Statement pendant lighting casts a sophisticated glow over the generous prep space. Retreat to the private primary suite, a peaceful sanctuary boasting a soaring vaulted ceiling, its own electric fireplace, a large soaker tub, and a separate walk-in shower. Two secondary bedrooms are split from the primary suite to maximize privacy. Engineered for durability and maximum energy efficiency, the home features full spray foam insulation throughout the entire living structure and the garage, ensuring low utility bills. The garage features an oversized 8-foot-tall insulated door to easily accommodate larger trucks or SUVs. Complete with full gutters for long-term exterior protection, this home is a rare find. Schedule your tour today!
- Listing Status:
- Active
- Data Last Updated:
- October 13, 2026 at 7:21AM
- Listing Office:
- Real Estate Reformation : 682-710-3054
- Listing Agent:
- Thomas Rivera :
- Contact:
- 682-710-3054
- MLS ID:
- 21363574

- General: Rain Gutters
- Style: Detached
- Pool: None
- Parking: ConcreteGarage Faces Front
- Roofing: Asphalt
- General: Board & Batten SidingFiber CementRockStone1Slab
- Originating MLS: NTR_NTREIS
- School District: Boyd ISD
- County: Wise
- Zoning: LOT 21R BLK 35 ORIGINAL BOYD201134272
- Fencing: FencedWood
- Utilities: Electricity AvailableSewer AvailableSeparate MetersWater AvailableCable Available
- Water: Public
- Sewer: Public Sewer
- Source: NTR_NTREIS
This listing courtesy of Thomas Rivera , Real Estate Reformation
Monthly Payment
- Principal & Interest $
- Property Taxes $
- Home Insurance $
- VA Funding Fee $