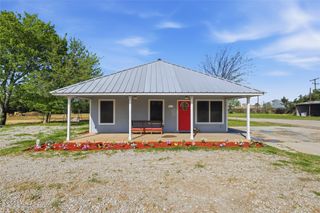
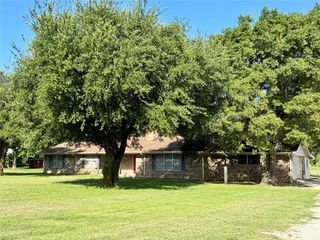
6093 S Fm 730, Decatur, TX 76234
- 3 beds |
- 3 baths |
- 1,904 sqft
 Single-Family Home
  Built in 2018
  2.03acre lot
 2 car garage
  $236/sqft
  Listed 1 month ago
Property Description
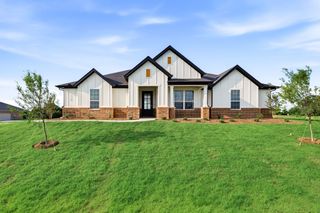
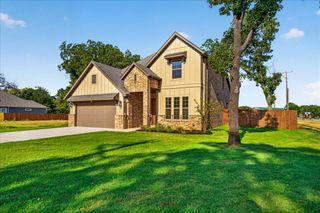
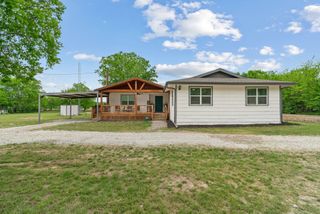
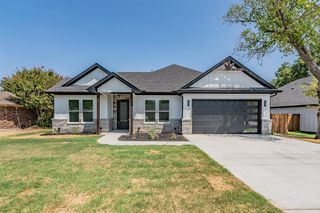
Experience the peacefulness of country living with this well-kept 3-bedroom, 2.1-bath home situated on 2.02 acres in desirable Paradise ISD. With no HOA restrictions, you’ll have plenty of room to enjoy the property and make it your own. The thoughtfully designed interior offers an open layout with a comfortable living area centered around a wood-burning fireplace, a well-appointed kitchen with granite countertops, and a spacious dining area ideal for everyday living or entertaining. The spacious primary suite provides a relaxing retreat, with a large ensuite bathroom featuring dual vanities and an oversized walk-in shower. A versatile bonus room offers endless possibilities and could easily serve as a home office, gym, hobby room, playroom, or additional living space. Step outside and enjoy the covered patio creating inviting spaces for morning coffee, relaxing evenings, or entertaining guests. The fully fenced acreage provides plenty of room for animals, gardening, or creating your own small homestead. This beautifully maintained property offers the perfect combination of peaceful country living, usable acreage, and convenient access to city amenities—all while being located within Paradise ISD. Come see everything this property has to offer.
- Listing Status:
- Active
- Data Last Updated:
- October 13, 2026 at 7:21AM
- Listing Office:
- Post Oak Realty West : (940) 384-7355
- Listing Agent:
- Cason Caraway :
- Contact:
- (940) 384-7355
- MLS ID:
- 21363034

- Style: FarmhouseModernDetached
- Pool: None
- Parking: Circular DrivewayDrivewayGarage Faces FrontGarage
- Roofing: Composition
- General: RockStone1Slab
- Originating MLS: NTR_NTREIS
- School District: Paradise ISD
- County: Wise
- Zoning: BLK 43 2.0280 ACRES793895
- Fencing: Cross Fenced
- Utilities: Sewer AvailableSeptic AvailableWater Available
- Water: PrivateWell
- Sewer: Private SewerSeptic Tank
- Source: NTR_NTREIS
This listing courtesy of Cason Caraway , Post Oak Realty West
Monthly Payment
- Principal & Interest $
- Property Taxes $
- Home Insurance $
- VA Funding Fee $