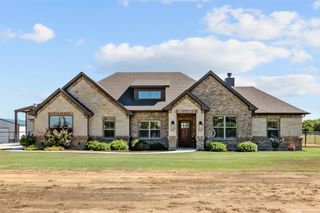
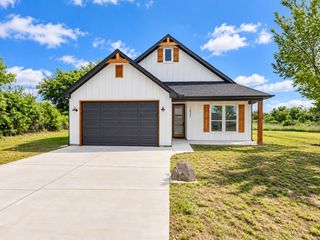
731 County Road 4764, Boyd, TX 76023
- 4 beds |
- 3 baths |
- 2,321 sqft
 Single-Family Home
  Built in 2022
  1.03acre lot
 2 car garage
  $209/sqft
  Listed 24 days ago
Property Description
No HOA, no MUD, and animals are welcome! Horses, cows, chickens, goats? Bring them all and settle in right away at this like-new single story beauty in the peaceful countryside of Boyd, Texas! Enjoy pastoral views of sweeping farmland from your front porch and a country setting that feels like the good old days. The finishes are turnkey, and the floor plan is fabulous. Wide foyer, open concept, and split bedrooms - four total - plus three FULL bathrooms. Luxury vinyl plank flooring in all common areas and the primary suite hold up to your day to day. The home feels neutral, modern, and even a bit luxurious with the marble-look surround on the fireplace and the bright, well-appointed kitchen with custom tile backsplash, but the home also feels comfortable and casual enough for country living and family enjoyment. The bathrooms check every box with a fully-equipped primary ensuite, a hall bath with two sinks and tons of storage, and a third full ensuite bathroom for the perfect guest bedroom beyond the kitchen. The backyard is where this countryside home really shines: a big covered back porch, full backyard pipe fencing with no-climb wire, and an extensive and considered animal setup consisting of multiple corrals, pens, loafing sheds and storage space. You'll be able to get started with your homestead lifestyle from day one while enjoying the luxuries of an almost-new home!
- Listing Status:
- Active
- Data Last Updated:
- October 13, 2026 at 5:21AM
- Listing Office:
- League Real Estate : 817-523-9113
- Listing Agent:
- Devon Reyes : 817-586-5902
- Contact:
- 817-523-9113
- MLS ID:
- 21390552

- General: LightingRain GuttersCorral(s)Poultry CoopShed(s)Barn(s)Stable(s)
- Style: TraditionalDetached
- Other Structures: Corral(s)Poultry CoopShed(s)Barn(s)Stable(s)
- Pool: None
- Parking: ConcreteDrivewayGarageGarage Faces Side
- Roofing: Composition
- Windows: Window Coverings
- General: Brick1Slab
- Originating MLS: NTR_NTREIS
- School District: Boyd ISD
- County: Wise
- Zoning: LOT 13 BLK 1 MAVERICK BEND201100869
- Fencing: Back YardFencedGateMetalPerimeterPipe
- Utilities: Electricity ConnectedSeptic AvailableWater Available
- Water: Public
- Sewer: Aerobic Septic
- Source: NTR_NTREIS
- Exclusions: See offer instructions.
This listing courtesy of Devon Reyes , League Real Estate
Monthly Payment
- Principal & Interest $
- Property Taxes $
- Home Insurance $
- VA Funding Fee $

 New - 3 days ago