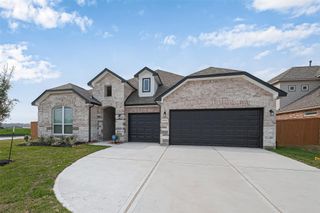
3061 Mustang Grove Way, Brookshire, TX 77423
- 4 beds |
- 4 baths |
- 2,436 sqft
 Single-Family Home
  Built in 2026
  —— sqft lot
  2 car garage
  $146/sqft
  Listed 8 days ago
Property Description
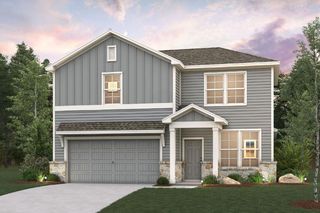
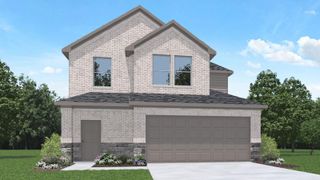
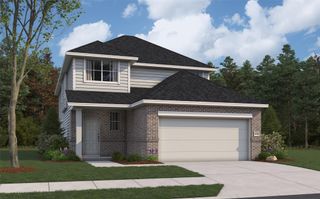
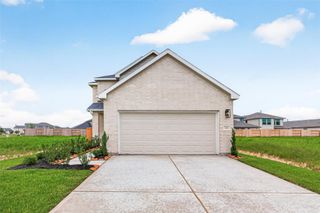
Love where you live in Bluestem in Brookshire, TX! Now featuring Legend’s NEW Smart Home package and Reserve Series Design Collection! The Summit floor plan is a spacious 2-story home, with soaring ceilings, and features 4 bedrooms, 3.5 bathrooms, a study, game room, and a 2-car garage. This home has it all, including iron spindles at the staircase, privacy blinds, and vinyl plank flooring throughout the first floor. The gourmet kitchen is sure to please with 42-inch cabinetry, silestone countertops, stainless-steel appliances, and a bay window at the dining area! Retreat to the first-floor Owner's Suite featuring a beautiful bay window, double sinks with silestone countertops, a separate tub and shower, and a walk-in closet. Enjoy the great outdoors with a sprinkler system and a covered patio with gas stub out! Don't miss your opportunity to call Bluestem home, schedule a visit today!
- Listing Status:
- Active
- Date Added:
- October 5, 2026
- Data Last Updated:
- October 13, 2026 at 4:06PM
- Listing Office:
- Legend Home Corporation : 281-729-0635
- Listing Agent:
- Bradley Tiffan : 1+281-729-0635
- MLS ID:
- 60166667
- Style: Traditional
- Parking: AttachedDouble-Wide Driveway
- Roofing: Composition
- General: BrickCement Siding2Slab
- Road/Access: ConcreteCurbsGutters
- HOA Amenities: 700.0Annually
- Originating MLS: Houston Association of Realtors
- School District: 44 - Royal
- County: Waller
- Zoning: Lot 16Block 1
- Fencing: Back Yard
- Water: Water District
- Source: Houston Association of Realtors
This listing courtesy of Bradley Tiffan , Legend Home Corporation
Monthly Payment
- Principal & Interest $
- Property Taxes $
- Home Insurance $
- VA Funding Fee $

 New - 1 day ago