4530 Pool Hill Road, Brookshire, TX 77423
- 3 beds |
- 3 baths |
- 3,625 sqft
 Single-Family Home
  Built in 1995
  6.57acre lot
 4 car garage
  $468/sqft
  Listed 1 month ago
Property Description
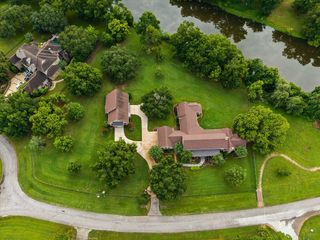
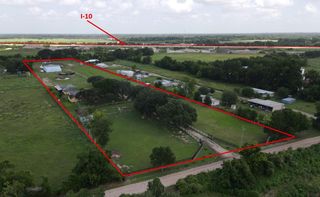
Escape to your private retreat on 6.567 sprawling acres, beautifully fenced for horses and country living. Surrounded by peaceful surroundings, this exceptional property seamlessly combines luxury, comfort, and functionality. A dramatic entry opens to a spacious living room featuring a stone fireplace, custom cabinetry, soaring ceilings, and a wall of windows filling the space with natural light and scenic views. The open layout flows into an expansive island kitchen with abundant counter space, ample cabinetry, and a center island ideal for gathering.The home features a main-level primary suite, 2-3 additional bedrooms, 3 full bathrooms, and a game room for a flexible floor plan. Outside, a covered veranda overlooks a resort-style swimming pool and hot tub. Designed for equestrian living, the acreage is cross-fenced with shady pastures and a 5-stall barn, delivering the perfect blend of luxury, privacy, and country charm.
- Listing Status:
- Active
- Date Added:
- August 27, 2026
- Data Last Updated:
- October 14, 2026 at 6:08AM
- Listing Office:
- Compass RE Texas, LLC - West Houston : 281-751-3130
- Listing Agent:
- Crystal Northcutt : 1+713-962-0910
- MLS ID:
- 48223951
- General: Back Green SpaceSide YardBarn/StableSpa/Hot Tub
- Style: Traditional
- Pool: GuniteIn GroundPool With Hot Tub Attached
- Parking: Automatic GateDriveway GateAttachedOversizedAdditional ParkingAuto Driveway GateGarage Door OpenerCircular DrivewayExtra DrivewayPorte-CochereRV Access/Parking
- Roofing: Tile
- Windows: Window Coverings
- General: Stucco2Slab
- Originating MLS: Houston Association of Realtors
- School District: 33 - Lamar Consolidated
- County: Fort Bend
- Zoning: PECAN HILLLOT 55B(N1/2)ACRES 6.567TRACT 63(A-17 I N6520000000552901
- Fencing: Back YardCross FencedFull
- Water: Well
- Sewer: Septic Tank
- Source: Houston Association of Realtors
This listing courtesy of Crystal Northcutt , Compass RE Texas, LLC - West Houston
Monthly Payment
- Principal & Interest $
- Property Taxes $
- Home Insurance $
- VA Funding Fee $