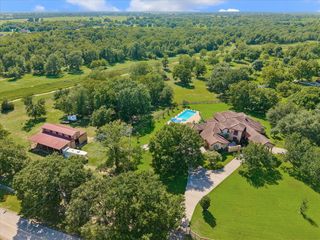
4711 Fulbrook Road, Fulshear, TX 77441
- 4 beds |
- 4 baths |
- 3,913 sqft
 Single-Family Home
  Built in 2005
  2.38acre lot
 3 car garage
  $454/sqft
  Listed 2 months ago
Property Description
Welcome home to this exceptional custom estate situated on 2.384 gated acres along Oxbow Lake in Fulbrook. This single story ranch style residence impresses with soaring ceilings, travertine flooring, and custom wood beam accents throughout. The chef's kitchen features a Wolf range, other top of the line appliances and a stunning black walnut island. You also have a stunning great room and formal dining room, as well as a bonus space. The primary suite offers a sitting area with a fireplace, a spa like bath with a step down shower, soaking tub, dual closets and more. Three additional bedrooms include a Hollywood and private ensuite bath. A detached 2400+sf second building with a full bath and multiple rooms offers endless flexibility as an office, guest house, or studio. A large workshop features a sink and room perfect for hobbyists. Enjoy a finished upstairs loft, three car garage, covered patios, and mature trees. Roof approximately five years old. Fenced at waterfront! No flooding!
- Listing Status:
- Active
- Date Added:
- July 17, 2026
- Data Last Updated:
- October 14, 2026 at 12:09AM
- Listing Office:
- Keller Williams Premier Realty : 281-220-2100
- Listing Agent:
- Kristin Stone : 1+713-865-1226
- MLS ID:
- 93909298
- General: Back Green SpaceSprinkler SystemDetached Gar Apt /QuartersWorkshop
- Style: OtherTraditional
- Parking: Automatic GateDriveway GateAttachedDetachedAuto Driveway GateGarage Door OpenerDriveway
- Roofing: CompositionEnergy Star/Reflective Roof
- Windows: Insulated/Low-E windowsWindow Coverings
- General: StoneStucco1Slab
- Road/Access: Concrete
- HOA Amenities: 1628.0Annually
- Originating MLS: Houston Association of Realtors
- School District: 33 - Lamar Consolidated
- County: Fort Bend
- Zoning: FULBROOK SEC 3ABLOCK 1LOT 1ACRES 2.384REPLAT OF LOTS3382310010010901
- View: LakeWater View
- Water: Other Water/Sewer
- Sewer: Other Water/SewerSeptic Tank
- Source: Houston Association of Realtors
This listing courtesy of Kristin Stone , Keller Williams Premier Realty
Monthly Payment
- Principal & Interest $
- Property Taxes $
- Home Insurance $
- VA Funding Fee $