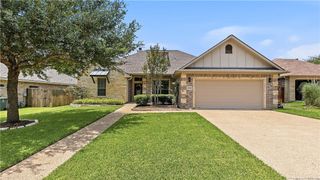
3540 Pointe du Hoc Loop, Bryan, TX 77808
- 4 beds |
- 3 baths |
- 2,295 sqft
 Single-Family Home
  Built in 2026
  7,187sqft lot
 2 car garage
  $174/sqft
  Listed 1 month ago
Property Description
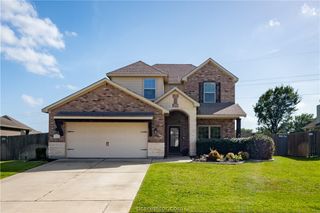
Welcome home to 3540 Pointe du Hoc Loop! This move-in ready, new home is ready for you just in time for the new school year! Situated on a quiet street with no direct back neighbors in the desirable Rudder Pointe community, this two-story, 4-bedroom, 3-bathroom home has space for everyone - complete with a large bonus room upstairs. The inviting front porch draws you inside into a grand foyer shining with light from the oversized windows in the home. Off the foyer, situated at the front of the home, you’ll find a downstairs secondary bed and bath. Entering from the garage is a drop zone area and spacious downstairs laundry room. The grand great room is adorned with natural light showcasing the tray ceilings and designer kitchen. The primary suite is secluded and private at the back of the home with a large en-suite bath, walk-in closet, and plenty of storage. Upstairs you’ll find a spacious bonus room with bedrooms on either side and a shared bathroom - featuring double sinks and separate shower space. Out back, enjoy the covered patio and spacious backyard with the privacy of no direct back neighbors. Don’t miss your chance to make this exceptional home yours. Schedule a showing today and experience the perfect blend of modern living and comfort with this new home from Ranger Home Builders!
- Listing Status:
- Active
- Data Last Updated:
- July 7, 2026 at 1:17AM
- Listing Office:
- Engel & Voelkers B/CS : (979) 446-0946
- Listing Agent:
- Courtney Pitman : (979) 492-0741
- MLS ID:
- 26006249
- General: Sprinkler/Irrigation
- Style: Traditional
- Other Structures: Covered
- Parking: AttachedFront EntryGarageGarage Door Opener
- Roofing: Composition
- Windows: Low-Emissivity Windows
- General: BrickHardiPlank TypeTwoSlab
- Road/Access: Public Road
- HOA Amenities: Maintenance GroundsManagementCommon Area MaintenanceAssociation ManagementInsurance400.0Annually
- Originating MLS: BCS_BCS
- School District: Bryan
- County: Brazos
- Zoning: 456253
- Fencing: Wood
- Utilities: Electricity AvailableHigh Speed Internet AvailableSewer AvailableTrash CollectionUnderground UtilitiesWater Available
- Water: Public
- Sewer: Public Sewer
- Source: BCS_BCS
This listing courtesy of Courtney Pitman , Engel & Voelkers B/CS
Monthly Payment
- Principal & Interest $
- Property Taxes $
- Home Insurance $
- VA Funding Fee $


 New - 3 days ago