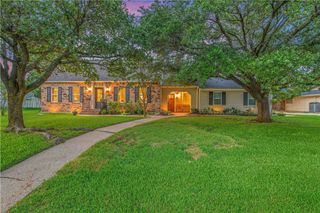
3926 Austins Estates Drive, Bryan, TX 77808
- 5 beds |
- 4 baths |
- 3,060 sqft
 Single-Family Home
  Built in 2006
  2.5acre lot
 3 car garage
  $255/sqft
  Listed 1 month ago
Property Description
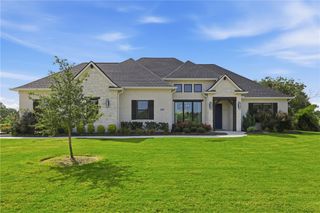
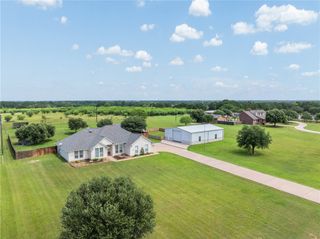
Nestled on 2.5 wooded acres in Austin’s Estates, this gorgeous one-story home offers the perfect blend of privacy, nature, and convenience — all just minutes from Kroger, shopping, restaurants, and the Premier Cinema. With over 3,000 square feet, 5 bedrooms, and 3.5 baths, this home offers incredible space and flexibility with a warm, inviting feel throughout. The open floorplan features raised ceilings, beautiful natural light, wood and tile flooring, granite countertops, a large island kitchen, and spacious living areas designed for both everyday living and entertaining. The huge living room is anchored by a cozy gas fireplace and a stunning wall of windows overlooking the covered patio and peaceful backyard setting. The home also features both a formal dining room and a breakfast area, perfect for everything from holiday gatherings to casual mornings with coffee overlooking the property. Step outside and the magic continues. Mature trees surround the property while deer frequently wander through the yard, creating a peaceful country feel. A beautiful cascading water feature flows into a small pond perfect for koi fish, creating your own private backyard retreat. The property also includes an approximately 900 sq ft metal shop plus an additional storage building for hobbies, projects, or extra storage. If you’ve been searching for peaceful surroundings with room to spread out while still being close to town, this one is truly special.
- Listing Status:
- Active
- Data Last Updated:
- July 7, 2026 at 1:17AM
- Listing Office:
- NextHome Realty Solutions BCS : (979) 703-4999
- Listing Agent:
- Farrah Spears : (979) 229-0919
- MLS ID:
- 26006667
- Style: Traditional
- Other Structures: Covered
- Parking: AttachedGarageGarage Faces Side
- Roofing: Composition
- Windows: Thermal Windows
- General: BrickStone1Slab
- Originating MLS: BCS_BCS
- School District: Bryan
- County: Brazos
- Zoning: 112826
- Utilities: Sewer AvailableUnderground UtilitiesWater Available
- Water: Community/Coop
- Sewer: Public Sewer
- Source: BCS_BCS
This listing courtesy of Farrah Spears , NextHome Realty Solutions BCS
Monthly Payment
- Principal & Interest $
- Property Taxes $
- Home Insurance $
- VA Funding Fee $