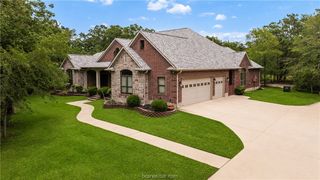
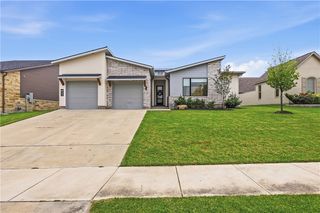
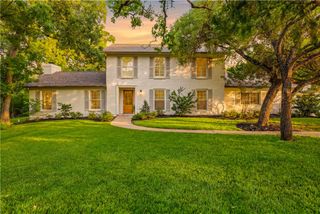
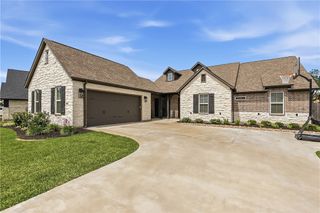
4024 Pacific Crest Way, Bryan, TX 77802
- 5 beds |
- 5 baths |
- 3,259 sqft
 Single-Family Home
  Built in 2026
  10,019sqft lot
 2 car garage
  $224/sqft
  Listed 1 month ago
Property Description
Introducing a brand-new Designer Home by Pitman Custom Homes situated on a beautiful greenbelt homesite with a private tree-lined backdrop. You will not want to miss this one! Thoughtfully designed for both everyday living and entertaining, this 5-bedroom, 4.5-bathroom home offers exceptional space, storage, and attention to detail throughout. The open-concept floor plan is centered around a spacious kitchen featuring a walk-in pantry with dedicated prep area, creating the perfect setup for family gatherings and hosting guests. The dining room is surrounded by windows that fill the space with natural light while capturing views of the backyard and mature trees. Upstairs, a generously sized game room provides additional living space for movie nights, children's activities, or entertaining friends and family. Every bedroom includes its own walk-in closet, offering the storage and functionality today's families appreciate. Step outside to the covered back porch where a stained tongue-and-groove ceiling creates an inviting outdoor retreat. Gas and electrical connections are already in place for a future outdoor kitchen, making it easy to create the backyard entertaining space you've always envisioned. Combining timeless design, thoughtful features, and a peaceful greenbelt setting, this exceptional new home delivers the quality and craftsmanship that have become synonymous with Pitman Custom Homes. ***This home has been listed at the trim and cabinet stage of construction
- Listing Status:
- Active
- Data Last Updated:
- July 7, 2026 at 2:18AM
- Listing Office:
- Engel & Voelkers B/CS : (979) 446-0946
- Listing Agent:
- Courtney Pitman : (979) 492-0741
- MLS ID:
- 26006334
- Pool: Community
- Parking: AttachedFront EntryGarageGarage Door Opener
- Roofing: CompositionShingle
- Windows: Low-Emissivity Windows
- General: TwoSlab
- HOA Amenities: Maintenance GroundsManagementPoolCommon Area MaintenancePool(s)All FacilitiesAssociation ManagementReserve Fund650.0Annually
- Originating MLS: BCS_BCS
- School District: Bryan
- County: Brazos
- Zoning: 461309
- Utilities: Cable AvailableElectricity AvailableNatural Gas AvailableHigh Speed Internet AvailableSewer AvailableSeparate MetersTrash CollectionUnderground UtilitiesWater Available
- Water: Public
- Sewer: Public Sewer
- Source: BCS_BCS
This listing courtesy of Courtney Pitman , Engel & Voelkers B/CS
Monthly Payment
- Principal & Interest $
- Property Taxes $
- Home Insurance $
- VA Funding Fee $