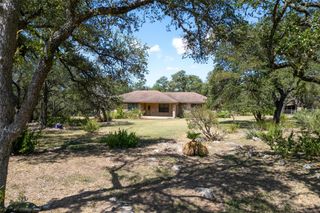
100 Grove LN, Buda, TX 78610
- 3 beds |
- 2 baths |
- 2,038 sqft
 Single-Family Home
  Built in 1997
  0.89acre lot
 2 car garage
  $302/sqft
  Listed 9 days ago
Property Description
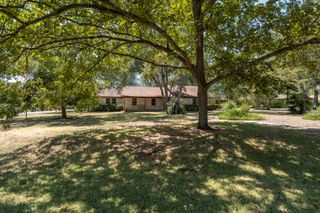
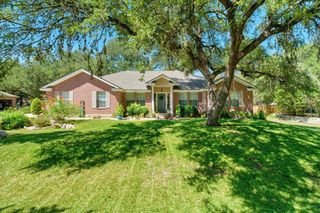
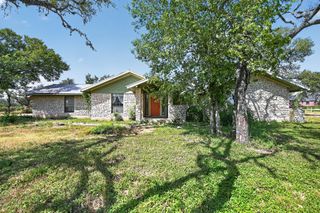
Welcome to a property that offers the best of both worlds: a beautifully updated home and nearly an acre of land in a convenient Buda location. This well-maintained home offers the comfort of an updated interior with the rare opportunity to enjoy plenty of land while remaining close to everyday conveniences. Located near SH-45, shopping, restaurants, and entertainment, this property offers an ideal blend of peaceful living and easy access to the best of Buda and the surrounding area. The home has been thoughtfully refreshed with extensive updates in 2026, including: luxury vinyl plank flooring in the living, dining, kitchen, and laundry areas. Fresh interior and exterior paint. Updated ceiling fans and light fixtures throughout. Beautifully refreshed bathrooms, featuring quartz countertops, new fixtures, lighting, painted cabinetry, and updated shower surround tile. Updated primary bathroom shower with custom glass. The laundry room also received painted cabinets and a new sink, while the sunroom features new blinds. Recent landscaping adds to the property's inviting curb appeal.Additional improvements include foundation repair completed in 2025 with warranty, a serviced HVAC system, and a freshly painted and repaired storage shed.
- Listing Status:
- Active
- Data Last Updated:
- August 28, 2026 at 7:17AM
- Listing Office:
- Encore Real Estate : (512) 461-1577
- Listing Agent:
- Lori Goto : (512) 461-1577
- MLS ID:
- 3407830
- General: Rain GuttersPrivate EntrancePrivate Yard
- Other Structures: OutbuildingShed(s)EnclosedPorchRear PorchPatioCovered
- Pool: None
- Parking: AttachedConcreteDrivewayGarageGarage Faces SideParking spaces: 4
- Roofing: CompositionShingle
- Windows: BlindsDisplay Window(s)ScreensWindow Treatments
- General: OneSlab
- HOA Amenities: Suburban
- Originating MLS: actris
- School District: HaysCONSISD
- County: Hays
- Zoning: SHADY GROVE SUBD SEC 1BLOCK ALOT 1ACRES 0.889**LIFE ESTATE**1176660A00001002
- View: Trees/Woods
- Fencing: Back YardFencedWoodWrought Iron
- Utilities: Electricity Available
- Water: Public
- Sewer: Septic Tank
- Source: actris
This listing courtesy of Lori Goto , Encore Real Estate
Monthly Payment
- Principal & Interest $
- Property Taxes $
- Home Insurance $
- VA Funding Fee $

 New - 1 day ago