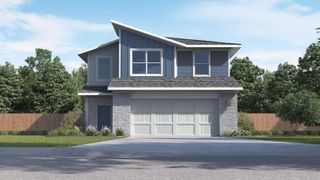
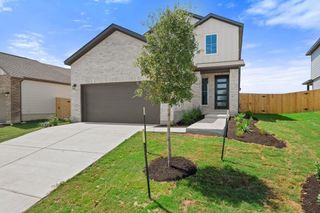
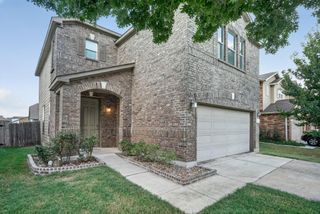
$369,990
12212 Stilt Sandpiper CV, Buda, TX 78610
- 4 beds |
- 3 baths |
- 2,033 sqft
 Single-Family Home
  Built in 2026
  7,144sqft lot
 2 car garage
  $182/sqft
  Listed 15 days ago
Property Description
The Pizarro I floorplan is a perfect one-story home ideal for families or those seeking single-level living. It features 4 bedrooms, 3 bathrooms, and a convenient study. With approximately 2,033 square feet, the Pizarro I offers a spacious open-concept family room, a chef’s kitchen with a large center island, and a walk-in pantry. This home features beautiful wood-look tile flooring, maple sonora cabinets, and granite countertops. This home sits on a spacious corner lot making it an ideal choice for comfortable, low-maintenance living.
- Listing Status:
- Active
- Data Last Updated:
- August 28, 2026 at 7:17AM
- Listing Office:
- M/I Homes Realty : (512) 241-0848
- Listing Agent:
- Patrick Easter : (512) 241-0848
- MLS ID:
- 8162641
- General: LightingPest Tubes in WallsPrivate Yard
- Other Structures: Rear PorchCovered
- Pool: None
- Parking: AttachedConcreteDrivewayGarageParking spaces: 4
- Roofing: Composition
- Windows: Double Pane WindowsENERGY STAR Qualified Windows
- General: OneSlab
- HOA Amenities: ClubhouseCluster MailboxCommon GroundsHigh Speed InternetPicnic AreaPlaygroundPoolSidewalksStreet LightsUnderground UtilitiesTrail(s)Common Area Maintenance50.0Quarterly
- Originating MLS: actris
- School District: Del Valle ISD
- County: Travis
- Zoning: Lot 66Block AWillow Springs Phase 1B1012546
- View: NeighborhoodPark/Greenbelt
- Fencing: Back YardFencedWoodWrought Iron
- Utilities: Cable ConnectedElectricity ConnectedNatural Gas ConnectedPhone ConnectedSewer ConnectedUnderground UtilitiesWater Connected
- Water: MUD
- Sewer: MUD
- Source: actris
This listing courtesy of Patrick Easter , M/I Homes Realty
Monthly Payment
$Est. Payment
- Principal & Interest $
- Property Taxes $
- Home Insurance $
- VA Funding Fee $

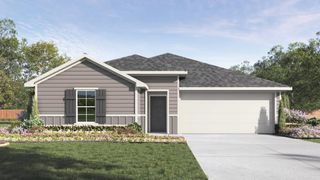
 New - 1 day ago