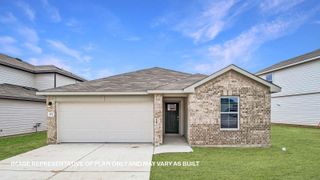
8517 Faded Denim DR, Mustang Ridge, TX 78610
- 3 beds |
- 3 baths |
- 1,813 sqft
 Single-Family Home
  Built in 2026
  4,792sqft lot
 2 car garage
  $164/sqft
  Listed 1 day ago
Property Description
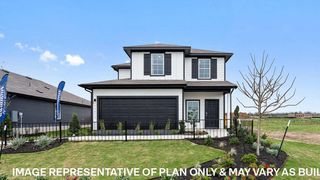
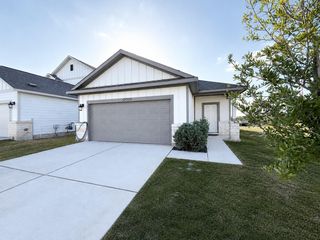
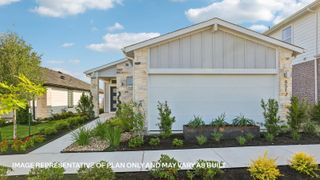
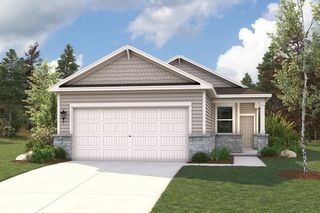
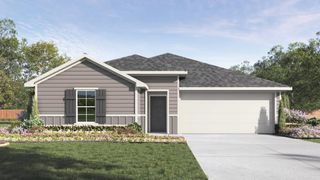
Discover the perfect balance of style and functionality in The Denali, a stunning 1,813 sq. ft. two-story home. Featuring 3 bedrooms, 2.5 bathrooms, and a versatile game room, this plan is designed to grow with you. The Denali is a host’s dream, boasting two distinct living areas. On the main floor, the expansive family room serves as the social anchor of the home. It flows effortlessly into an open-concept kitchen where modern aesthetics meet high-end function. With sleek stainless steel appliances and generous quartz countertops, this kitchen is as beautiful as it is practical, overlooking both the dining and living spaces so you never miss a moment. Forget the stairs at the end of a long day. The main bedroom is conveniently located on the first floor, offering a private retreat complete with a massive walk-in closet. Upstairs, the secondary bedrooms and a spacious gameroom provide the ultimate "flex" space for a home theater, play area, or quiet office. This home comes included with a professionally designed landscape package and a full irrigation system as well as our America's Smart Home package that offers devices such as the Qolsys IQ Panel, Video Doorbell, Alarm.com app, Honeywell Thermostat, a Smart Light Switch, Kwikset Smart lock, and more. Contact us today and find your home at Frontier.
- Listing Status:
- Active
- Data Last Updated:
- August 28, 2026 at 7:17AM
- Listing Office:
- D.R. Horton, AMERICA'S Builder : (512) 345-4663
- Listing Agent:
- Dave Clinton : (512) 270-6196
- MLS ID:
- 3312990
- General: Private Yard
- Other Structures: PatioCovered
- Pool: None
- Parking: AttachedGarage Faces FrontParking spaces: 2
- Roofing: CompositionShingle
- Windows: Double Pane WindowsScreensVinyl Windows
- General: TwoSlab
- HOA Amenities: Common GroundsParkPlaygroundPoolSidewalksSport Court(s)/FacilityStreet LightsTrail(s)Common Area Maintenance57.0Monthly
- Originating MLS: actris
- School District: Del Valle ISD
- County: Travis
- Zoning: Frontier LOT 3BLOCK CPHASE 18517 Faded Denim Dr
- View: Neighborhood
- Fencing: Back YardFenced
- Utilities: Cable AvailableElectricity AvailableNatural Gas AvailableNatural Gas ConnectedSewer ConnectedUnderground UtilitiesWater Available
- Water: Private
- Sewer: Private Sewer
- Source: actris
This listing courtesy of Dave Clinton , D.R. Horton, AMERICA'S Builder
Monthly Payment
- Principal & Interest $
- Property Taxes $
- Home Insurance $
- VA Funding Fee $

 New - 1 day ago