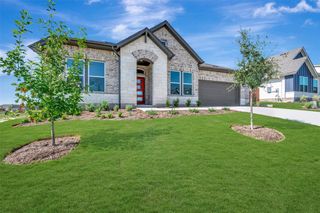
170 Kates CV, Buda, TX 78610
- 3 beds |
- 2 baths |
- 1,752 sqft
 Single-Family Home
  Built in 2000
  7,231sqft lot
 2 car garage
  $200/sqft
  Listed 6 days ago
Property Description
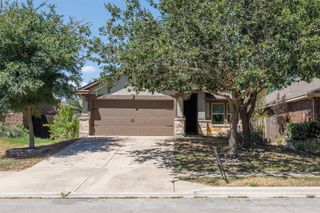
Welcome home to 170 Kates Cv, a beautifully maintained one-story brick home in a highly desirable Buda neighborhood, zoned to excellent schools. This move-in-ready property has been extensively updated in both 2024 and 2026, blending modern comfort with low-maintenance living. In 2024, the home received recessed lighting throughout the common areas along with a fresh interior paint job that brightens every room. Updates continued in 2026 with newly painted trim and doors, a freshly painted front exterior fascia, and a full kitchen refresh featuring brand-new cabinets, new countertops, and a new sink. The HVAC motor was also replaced in 2026 for reliable year-round comfort. Outside, a new 8' x 10' shed with platform was built for extra storage, and the front walkway, front and back patios, and entire exterior were power washed, restoring the home's curb appeal. Inside, the open kitchen flows seamlessly into the dining nook and living room, anchored by a cozy tiled fireplace — ideal for entertaining. The spacious primary suite offers a tray ceiling, a large walk-in closet, and an ensuite bath with dual vanities. A dedicated home office adds flexible space for remote work, while additional bedrooms and a well-appointed guest bath complete the floor plan. Step outside to a covered patio overlooking a spacious, tree-shaded backyard with room to relax or entertain, plus the new storage shed for extra essentials. Nestled in Buda, this home enjoys one of the area's low property tax rates and belongs to a community with fantastic amenities, including a resort-style pool, a dedicated kids' pool, and a basketball court. Enjoy Hill Country charm with easy access to Austin, shopping, dining, and top-rated schools in a quiet, established neighborhood. Don't miss this thoughtfully updated home ready for its next owner.
- Listing Status:
- Active
- Data Last Updated:
- July 29, 2026 at 12:19PM
- Listing Office:
- Sprout Realty : (512) 770-6526
- Listing Agent:
- Jennifer Ferrara : (512) 960-2058
- MLS ID:
- 4439607
- General: No Exterior StepsPrivate Yard
- Other Structures: PorchFront PorchPatioCovered
- Pool: None
- Parking: AttachedParking spaces: 2
- Roofing: Shingle
- Windows: Blinds
- General: OneSlab
- HOA Amenities: LandscapingMaintenance GroundsMaintenance Structure47.3Monthly
- Originating MLS: actris
- School District: HaysCONSISD
- County: Hays
- Zoning: CREEKSIDE PARK SEC 5BLOCK DLOT 11112165000D011002
- View: Neighborhood
- Fencing: FencedWood
- Utilities: Electricity AvailableHigh Speed InternetPhone Available
- Water: Public
- Sewer: Public Sewer
- Source: actris
This listing courtesy of Jennifer Ferrara , Sprout Realty
Monthly Payment
- Principal & Interest $
- Property Taxes $
- Home Insurance $
- VA Funding Fee $

 New - 2 days ago