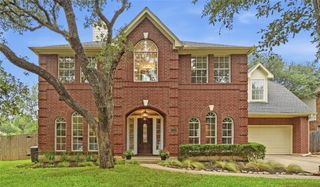
210 Waxwing DR, Buda, TX 78610
- 4 beds |
- 4 baths |
- 3,121 sqft
 Single-Family Home
  Built in 1983
  0.83acre lot
 2 car garage
  $232/sqft
  Listed 1 month ago
Property Description
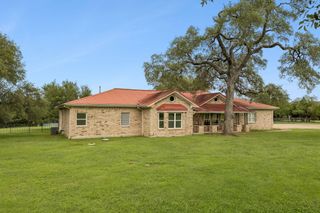
0.83-acre corner-lot home in Leisurewoods with 4 bedrooms, 3.5 baths, and 3,121 sqft. The layout includes two primary suites, including one on the main level, along with a secondary living space with its own bathroom, providing flexibility for a variety of living arrangements. The updated kitchen features Evergreen Fog custom cabinetry, natural stone countertops, a large sink, double ovens, an induction cooktop, pantry, updated lighting, and an oversized center island. Cabinetry includes integrated pull-out food storage within the refrigerator surround, along with a separate appliance pantry, creating multiple dedicated storage zones. The kitchen opens to the main living area with a fireplace in the family room. Custom cabinetry continues throughout the home, adding consistent storage and finish quality across multiple spaces. Two full bathrooms and the half bath have been fully renovated, with one additional bathroom recently refreshed. The upstairs primary suite includes a generously sized closet with built-in storage and organization features. Additional updates include new hardwood flooring and updated lighting fixtures throughout the home. The 0.83-acre lot includes large mature trees and offers space for outdoor improvements such as a pool, garden, or expanded outdoor living area. Located in the Leisurewoods community, the property is less than a block from neighborhood amenities including a pool and tennis courts.
- Listing Status:
- Active
- Data Last Updated:
- July 6, 2026 at 1:17PM
- Listing Office:
- Redfin Corporation : (512) 710-0156
- Listing Agent:
- Andrew Vallejo : (512) 964-7645
- MLS ID:
- 2397526
- General: Private Yard
- Other Structures: Shed(s)Porch
- Pool: None
- Parking: AttachedParking spaces: 4
- Roofing: Composition
- Windows: Aluminum Frames
- General: TwoSlab
- HOA Amenities: Cluster MailboxPoolTennis Court(s)Common Area Maintenance250.0Annually
- Originating MLS: actris
- School District: HaysCONSISD
- County: Hays
- Zoning: LEISUREWOODS #2 LOT 1 BLK F GEO#906166161148450006001002
- View: None
- Fencing: Privacy
- Utilities: Electricity AvailableHigh Speed InternetNatural Gas Not AvailableSewer ConnectedWater Connected
- Water: Private
- Sewer: Septic Tank
- Source: actris
This listing courtesy of Andrew Vallejo , Redfin Corporation
Monthly Payment
- Principal & Interest $
- Property Taxes $
- Home Insurance $
- VA Funding Fee $