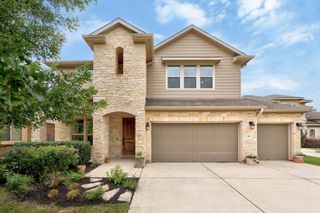
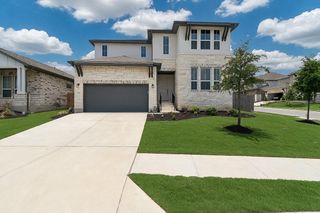
258 Tangerine DR, Buda, TX 78610
- 5 beds |
- 4 baths |
- 4,052 sqft
 Single-Family Home
  Built in 2016
  10,711sqft lot
 3 car garage
  $138/sqft
  Listed 19 days ago
Property Description
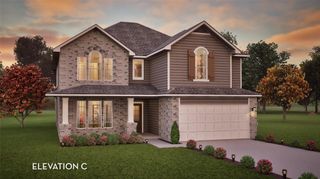
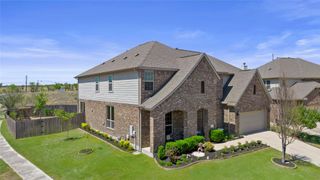
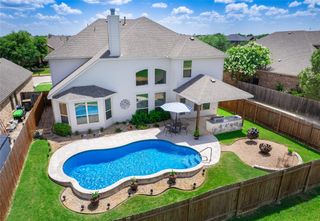
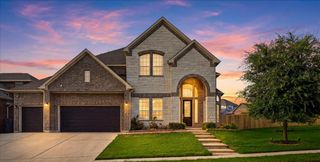
Some homes simply provide space—this one creates an unforgettable experience. From its stately all-brick exterior and three-car garage to the elegant curved wrought-iron staircase, every detail reflects timeless craftsmanship and refined design. Towering ceilings in the dramatic family room rise to the second story, creating an impressive setting anchored by a warm fireplace and filled with natural light. The thoughtfully designed layout offers room for every lifestyle, featuring five generously sized bedrooms, three-and-a-half baths, a dedicated study, media room, and expansive gathering areas ideal for entertaining or everyday living. At the center of the residence, the gourmet kitchen showcases granite countertops, abundant cabinetry, and an open view of the main living area, allowing conversations to flow effortlessly. The private primary suite provides a peaceful retreat with a spacious bedroom and luxurious bath designed for comfort and relaxation. Step outdoors to an extended covered patio overlooking an oversized quarter-acre homesite with a privacy fence and no immediate rear neighbors, creating an inviting backdrop for quiet mornings, weekend barbecues, or memorable celebrations. Perfectly positioned near the front of the community for easy access, this exceptional residence benefits from a more open rear setting, where a side street and the elementary school beyond provide added separation and the absence of neighboring homes directly behind. Offering more than 4,000 square feet of beautifully appointed living space, this exceptional property blends elegance, functionality, and everyday comfort for those who appreciate quality, sophistication, and a truly grand place to call home. In the vibrant Sunfield community, residents enjoy unparalleled resort-style amenities, including fishing ponds, an on-site lifestyle activities coordinator, open-air pavilions, a pool, & 2 lazy rivers. Sunfield is just 3 minutes to IH-35 & 5 minutes to the 130 toll road.
- Listing Status:
- Active
- Data Last Updated:
- July 29, 2026 at 7:18PM
- Listing Office:
- Lighthouse Premier Realty : (512) 296-8805
- Listing Agent:
- Natalie Freeman : (512) 296-8805
- MLS ID:
- 1999252
- General: Rain GuttersPrivate Yard
- Other Structures: See RemarksPatioCovered
- Pool: None
- Parking: DrivewayGarageGarage Door OpenerGarage Faces FrontParking spaces: 4
- Roofing: CompositionShingle
- Windows: Aluminum FramesBay Window(s)BlindsDouble Pane WindowsLow-Emissivity Windows
- General: TwoSlab
- HOA Amenities: BBQ Pit/GrillCluster MailboxCommon GroundsCurbsDog ParkFishingHigh Speed InternetParkPet AmenitiesPicnic AreaPlanned Social ActivitiesPlaygroundPoolProperty Manager On-SiteSidewalksStreet LightsSuburbanTrash Pickup - Door to DoorUnderground UtilitiesTrail(s)Common Area Maintenance235.0Quarterly
- Originating MLS: actris
- School District: HaysCONSISD
- County: Hays
- Zoning: SUNFIELD PHASE TWO SEC FOURBLOCK SLOT 28ACRES 0.2459118401000S028002
- View: Neighborhood
- Fencing: Back YardPrivacyWood
- Utilities: Electricity AvailableHigh Speed InternetNatural Gas AvailableUnderground UtilitiesWater Connected
- Water: MUD
- Sewer: MUDPublic Sewer
- Source: actris
This listing courtesy of Natalie Freeman , Lighthouse Premier Realty
Monthly Payment
- Principal & Interest $
- Property Taxes $
- Home Insurance $
- VA Funding Fee $