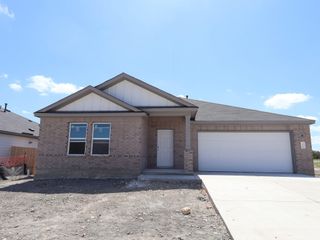
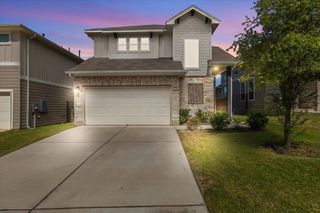
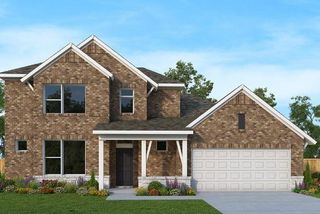
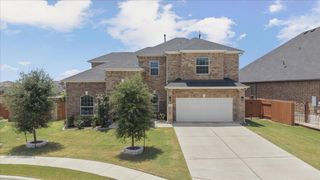
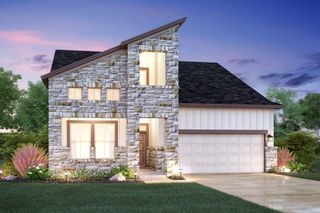
284 Pine Bark DR, Buda, TX 78610
- 4 beds |
- 3 baths |
- 2,788 sqft
 Single-Family Home
  Built in 2026
  5,489sqft lot
 2 car garage
  $179/sqft
  Listed 14 days ago
Property Description
This stunning two-story home features a spacious 3-car garage. The home is spacious, including 4 bedrooms, 3 full bathrooms, 2 living spaces, and a study - it is a must see! With a modern open concept floorplan and windows throughout, creating beautiful natural light in the home. The living, kitchen and dining make for the perfect space to entertain with modern design finishes! The primary suite is an escape after a long day with a walk-in shower, and soaking tub, making it the perfect place to unwind. Enjoy resort-style living in Sunfield, offering two lazy rivers, twelve miles of scenic trails, and playgrounds, making it the ideal community to call home. Our EnergySaver™ Homes offer peace of mind knowing your new home in Buda is minimizing your environmental footprint while saving energy. Square Footage is an estimate only; actual construction may vary.
- Listing Status:
- Active
- Data Last Updated:
- August 28, 2026 at 7:17AM
- Listing Office:
- David Weekley Homes : (512) 566-0541
- Listing Agent:
- Jimmy Rado : (512) 566-0541
- MLS ID:
- 2137611
- General: Gutters FullLightingPest Tubes in WallsPrivate Yard
- Other Structures: Rear PorchPatioCovered
- Pool: None
- Parking: AttachedDrivewayGarageGarage Door OpenerGarage Faces FrontParking spaces: 4
- Roofing: Composition
- Windows: Double Pane WindowsENERGY STAR Qualified WindowsInsulated WindowsLow-Emissivity WindowsVinyl Windows
- General: TwoSlab
- HOA Amenities: BBQ Pit/GrillCluster MailboxCommon GroundsCurbsDog ParkFishingParkPet AmenitiesPicnic AreaPlanned Social ActivitiesPlaygroundPoolProperty Manager On-SiteSidewalksSport Court(s)/FacilityStreet LightsUnderground UtilitiesTrail(s)Common Area Maintenance234.0Quarterly
- Originating MLS: actris
- School District: HaysCONSISD
- County: Hays
- Zoning: Sunfield Phase Four Section Three "B & Section Three "C"Block ILot 17118844000I017002
- View: Neighborhood
- Fencing: FencedWood
- Utilities: Cable AvailableElectricity AvailableHigh Speed InternetNatural Gas ConnectedPhone AvailableSewer ConnectedUnderground UtilitiesWater Connected
- Water: MUD
- Sewer: MUD
- Source: actris
This listing courtesy of Jimmy Rado , David Weekley Homes
Monthly Payment
- Principal & Interest $
- Property Taxes $
- Home Insurance $
- VA Funding Fee $

 New - 1 day ago