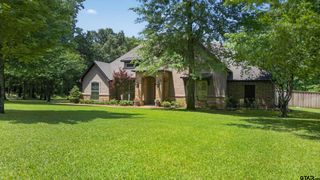
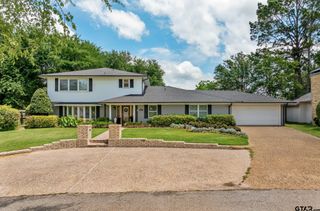
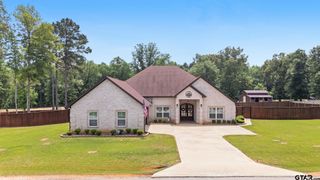
11719 Copper Canyon Circle, Bullard, TX 75757
- 4 beds |
- 4 baths |
- 2,988 sqft
 Single-Family Home
  Built in 2019
  0.55acre lot
 2 car garage
  $200/sqft
  Listed 3 months ago
Property Description
Welcome home to 11719 Copper Canyon Circle, where elegance meets comfort in one of Bullard’s most desirable neighborhoods. This beautifully maintained property offers a perfect blend of modern design and timeless charm — ideal for families, entertainers, or anyone seeking a peaceful East Texas retreat. Enjoy spacious open-concept living with high ceilings, large windows that flood the space with natural light, and a cozy fireplace as the centerpiece of the family room. The gourmet kitchen is truly the heart of the home, featuring quartz/granite countertops, an oversized island, stainless steel appliances, and custom cabinetry — perfect for both everyday living and weekend entertaining. The luxurious primary suite provides a private sanctuary with a spa-inspired bath, dual vanities, soaking tub, and a walk-in shower. Additional bedrooms are generously sized with plenty of closet space for comfort and functionality. Step outside to your outdoor oasis — a covered patio ideal for morning coffee or evening gatherings — overlooking a beautifully landscaped yard that offers both serenity and space for play. Located in the sought-after Castle Rock Estates, you’ll find yourself minutes from award-winning Bullard ISD, shopping, dining, and Lake Palestine.
- Listing Status:
- Active
- Date Added:
- February 13, 2026
- Data Last Updated:
- May 26, 2026 at 12:48AM
- Listing Office:
- Dwell Realty : Cell: 903-312-6018
- Listing Agent:
- Ivy McMillin : 903-312-6018
- MLS ID:
- 26002087

- General: Porch
- Style: Traditional
- Other Structures: None
- Pool: None
- Roofing: Composition
- General: Siding2 StoriesSlab
- County: Smith
- Zoning: R198945
- Fencing: Wood Fence
This listing courtesy of Ivy McMillin , Dwell Realty
Monthly Payment
- Principal & Interest $
- Property Taxes $
- Home Insurance $
- VA Funding Fee $