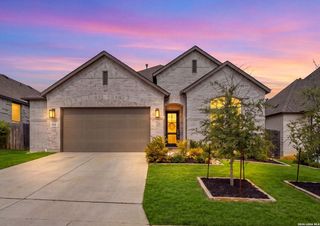
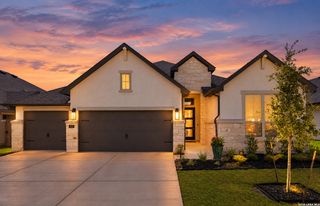
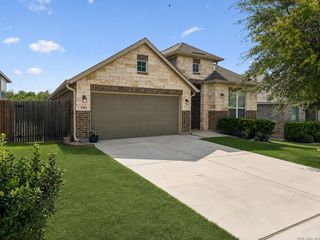
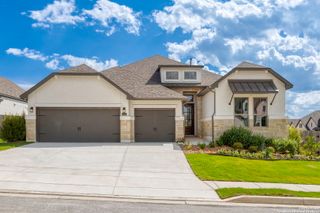
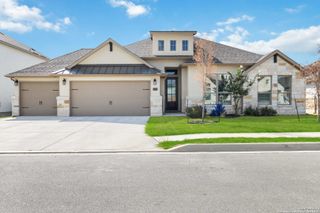
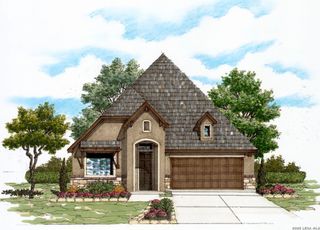
1614 Dunvegan, Bulverde, TX 78163
- 4 beds |
- 3 baths |
- 2,659 sqft
 Single-Family Home
  Built in 2026
  7,187sqft lot
 —— car garage
  $216/sqft
  Listed 3 months ago
Property Description
MLS# 1999452 - Built by Drees Custom Homes - Dec 2026 completion! ~ This must-see model home floor plan showcases the perfect blend of style, comfort, and functionality. Featuring 4 spacious bedrooms, a private home office, and a 3-car garage, this thoughtfully designed new construction home offers everything today?s buyers are looking for. The open-concept layout creates a seamless flow between the main living spaces, making it ideal for both everyday living and entertaining. The dedicated home office provides a quiet retreat for working from home, managing daily tasks, or pursuing hobbies. Generous bedrooms offer comfort and flexibility for family and guests, while the oversized 3-car garage provides ample storage and convenience. Designed with today's lifestyle in mind, this beautiful home delivers exceptional livability, modern design, and the quality craftsmanship Drees Custom Homes is known for. Don't miss the opportunity to make this stunning home yours.
- Listing Status:
- Active
- Date Added:
- July 10, 2026
- Data Last Updated:
- October 13, 2026 at 7:51AM
- Listing Office:
- HomesUSA.com : (888) 872-6006
- Listing Agent:
- Ben Caballero : (469) 916-5493
- MLS ID:
- 1999452
- General: 4 Sides MasonryBrickCovered PatioDouble Pane WindowsHas GuttersSprinkler SystemStone/Masonry Fence
- Style: One Story
- Pool: None
- Roofing: Composition
- Windows: None Remain
- General: OneSlab
- HOA Amenities: Clubhouse660.0Annually
- School District: Comal
- County: Comal
- Zoning: Park Village Subdivisionunit 8Doc. No 2021060553347465812
- Utilities: Perdenales EAlliant Prop
- Water: Co-op WaterSeptic
- Sewer: Texas Water
This listing courtesy of Ben Caballero , HomesUSA.com
Monthly Payment
- Principal & Interest $
- Property Taxes $
- Home Insurance $
- VA Funding Fee $