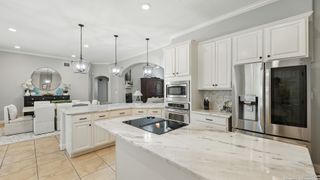
30330 SADDLERIDGE DR, Bulverde, TX 78163
- 3 beds |
- 4 baths |
- 3,570 sqft
 Single-Family Home
  Built in 2002
  1.6acre lot
 —— car garage
  $254/sqft
  Listed 1 month ago
Property Description
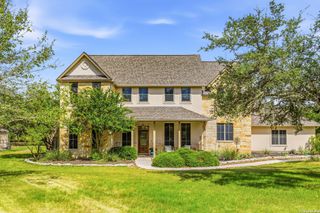
Hill Country Living in Saddleridge- Nestled on 1.6 beautifully manicured acres in the gated community of Saddleridge, this meticulously maintained custom one-story home offers breathtaking Hill Country views, mature oak trees, and timeless charm. 3 Bedrooms | 3.5 Bathrooms / Dedicated Office + Game Room/Den + All-Season Sunroom / Spacious Living Room with Wood-Burning Fireplace. Granite Kitchen with Jenn-Air Cooktop, Island & Walk-In Pantry. Luxurious Primary Suite with Spa-Inspired Bath & Patio Access. Private Guest Suite with Handicap-Accessible Bath & Separate Entrance. Plantation Shutters, Custom Finishes & No Carpet Throughout Oversized 2-Car Garage, Large Laundry Room & Abundant Storage Circular Driveway, Covered Front Porch & Stunning Hill Country Sunrises and Sunsets. Enjoy peaceful country living with the convenience of nearby shopping, dining, and top Bulverde amenities. A rare opportunity to own a beautifully maintained custom home on acreage!
- Listing Status:
- Active
- Date Added:
- July 6, 2026
- Data Last Updated:
- August 29, 2026 at 12:51AM
- Listing Office:
- Keller Williams Legacy : (210) 482-3200
- Listing Agent:
- Jennifer Ward : (210) 556-7090
- MLS ID:
- 1996356
- General: 4 Sides MasonryStuccoPatio SlabCovered PatioSpecial Yard LightingMature Trees
- Style: One StoryTraditional
- Pool: None
- Roofing: Composition
- Windows: Some Remain
- General: OneSlab
- HOA Amenities: Controlled Access400.0Annually
- School District: Comal
- County: Comal
- Zoning: Saddleridge 1Block 1Lot 87500050008700
- Utilities: CPS
- Water: Water SystemSewer System
This listing courtesy of Jennifer Ward , Keller Williams Legacy
Monthly Payment
- Principal & Interest $
- Property Taxes $
- Home Insurance $
- VA Funding Fee $


 New - 1 day ago