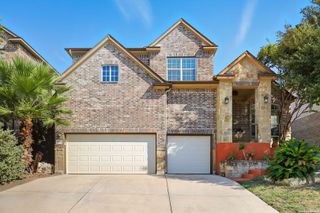
30817 SILVERADO SPUR, Bulverde, TX 78163
- 4 beds |
- 4 baths |
- 3,207 sqft
 Single-Family Home
  Built in 2020
  0.25acre lot
 —— car garage
  $187/sqft
  Listed 4 days ago
Property Description
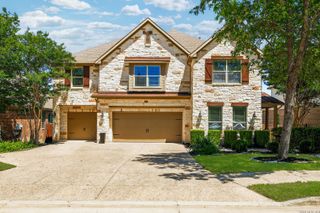
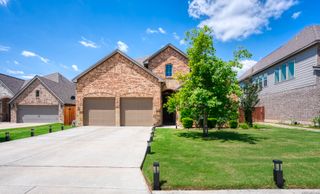
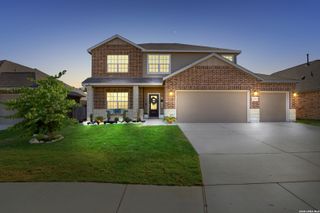
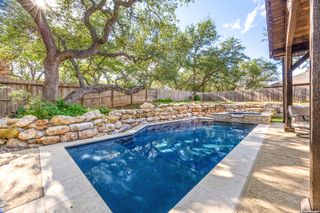
Nestled in the heart of the Texas Hill Country, this stunning Bulverde retreat offers the perfect blend of elegance, comfort, and privacy. Built by renowned Perry Homes, this spacious 4-bedroom, 3.5-bath home features two expansive living areas, soaring ceilings, and an impressive circular staircase with rich wood accents and wrought iron detailing. A private office with glass doors creates the ideal work-from-home space, while the gorgeous primary suite offers a luxurious bath retreat designed for relaxation. The chef's kitchen is beautifully appointed with 42" cabinetry, a large center island, walk-in pantry, and upgraded vent hood-perfect for entertaining or everyday living. Step outside to enjoy peaceful Hill Country views from the extended covered patio and added 12x16 gazebo, all overlooking a serene ranch backdrop with no rear neighbors. Lush landscaping gives this home the feel of "Nana's Hill Country Home," warm, welcoming, and beautifully designed. Additional highlights include a 3-car tandem garage complete with AC and heating, gated subdivision access, and highly sought-after schools. This exceptional property combines timeless style, thoughtful upgrades, and the tranquility of Hill Country living.
- Listing Status:
- Active
- Date Added:
- May 22, 2026
- Data Last Updated:
- May 27, 2026 at 2:53AM
- Listing Office:
- Vivid Realty, LLC : (210) 920-4211
- Listing Agent:
- Carmen Soto : (210) 530-8371
- MLS ID:
- 1969225
- General: Asbestos ShingleBrick4 Sides MasonryStone/RockPatio SlabCovered PatioPrivacy FenceSprinkler SystemDouble Pane WindowsGazeboHas Gutters
- Style: Two Story
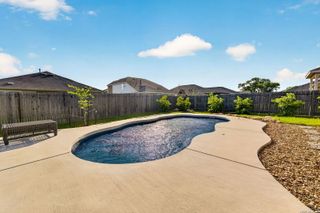
- Pool: None
- Roofing: Composition
- Windows: All Remain
- General: TwoSlab
- HOA Amenities: Controlled AccessPoolPark/PlaygroundJogging TrailsSports Court300.0Quarterly
- School District: Comal
- County: Comal
- Zoning: Johnson Ranch 4Block ALot 22250305063700
- Utilities: CPSCPS
- Water: Water System
- Sewer: GBRA
This listing courtesy of Carmen Soto , Vivid Realty, LLC
Monthly Payment
- Principal & Interest $
- Property Taxes $
- Home Insurance $
- VA Funding Fee $