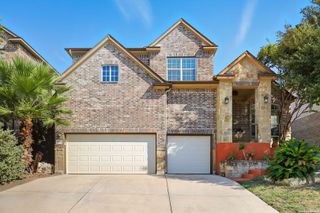
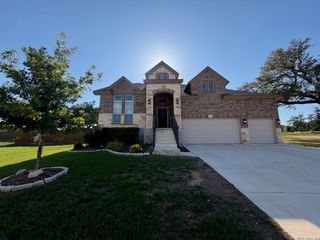
31741 ACACIA VIS, Bulverde, TX 78163
- 5 beds |
- 4 baths |
- 3,024 sqft
 Single-Family Home
  Built in 2021
  7,841sqft lot
 —— car garage
  $179/sqft
  Listed 5 days ago
Property Description
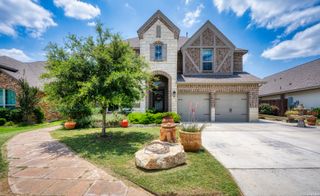
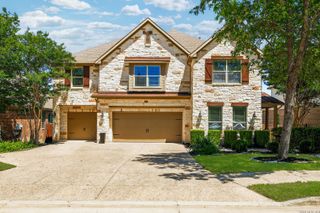
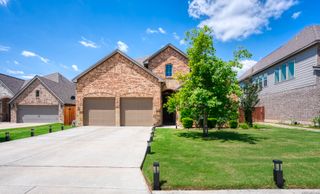
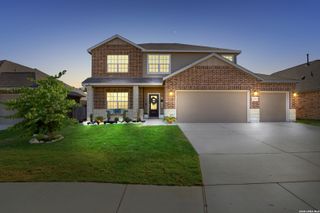
**OPEN HOUSE SUNDAY MAY 24TH 2:00-5:00 PM**Welcome home to 31741 Acacia Vista in the highly sought-after Hidden Trails community! This spacious 3,024 sq. ft. home offers 5 bedrooms, 4 full bathrooms, 3 car garage and a versatile layout designed for comfortable living and effortless entertaining. Featuring both the primary suite and a secondary bedroom with full bath downstairs, this home is ideal for guests or multigenerational living.The heart of the home boasts a spacious living area with a stunning wall of windows that fills the space with natural light, a separate dining room, breakfast area, and a beautifully appointed kitchen complete with quartz countertops, an oversized island, stainless steel appliances, and a gas range. Upstairs, you'll find a large game room, three generously sized secondary bedrooms, a Jack-and-Jill bathroom, and an additional full bathroom with a shower/tub combo - offering plenty of space for everyone. Step outside into your own private backyard oasis featuring a gorgeous pool built by Gary Pools and Patio, a relaxing gazebo perfect for grilling or entertaining, and professionally landscaped backyard with nine native drought-tolerant privacy trees. Additional upgrades include a water softener, whole-house water filtration system, water leak detection system, solar attic fan, added attic insulation, professional cleaned air ducts with UV light technology, backyard gutters, and a new microwave. Residents of Hidden Trails enjoy resort-style amenities including multiple pools, a fitness center, bike and hiking trails, basketball courts, and playgrounds. This home truly has it all - schedule your showing today!
- Listing Status:
- Active
- Date Added:
- May 21, 2026
- Data Last Updated:
- May 27, 2026 at 3:54AM
- Listing Office:
- Premier Realty Group Platinum : (210) 641-1400
- Listing Agent:
- Majesta Suarez : (210) 776-4761
- MLS ID:
- 1968914
- General: Brick3 Sides MasonryStone/Rock
- Style: Two Story
- Pool: In Ground Pool
- Roofing: Composition
- Windows: Some Remain
- General: TwoSlab
- HOA Amenities: PoolClubhousePark/PlaygroundJogging TrailsBike TrailsBasketball Court355.0Quarterly
- School District: Comal
- County: Comal
- Zoning: 4S Ranch 2BBlock 15Lot 14080801057200
- Water: Water System
This listing courtesy of Majesta Suarez , Premier Realty Group Platinum
Monthly Payment
- Principal & Interest $
- Property Taxes $
- Home Insurance $
- VA Funding Fee $