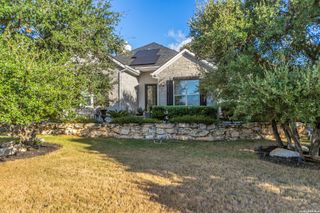
3509 Agarita Pass, Bulverde, TX 78163
- 5 beds |
- 5 baths |
- 3,400 sqft
 Single-Family Home
  Built in 2026
  7,013sqft lot
 —— car garage
  $265/sqft
  Listed 7 days ago
Property Description
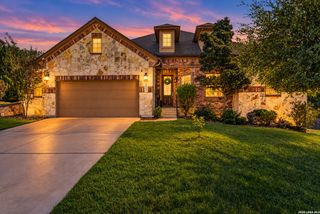
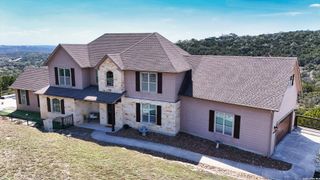
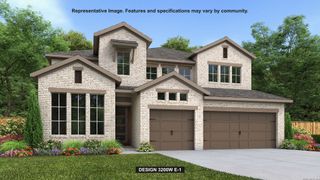
Former Model Home. Home office with French doors set at entry with 20-foot ceiling. Formal dining room opens to rotunda with curved staircase. Two-story family room with 18-foot ceiling, wood mantel fireplace and wall of windows opens to kitchen and morning area. Kitchen hosts generous island with built-in seating space, double wall oven, and 5-burner gas cooktop. Primary suite with a wall of windows. Primary bath includes dual vanity, freestanding tub, separate glass-enclosed shower and large walk-in closet with access to utility room. First-floor guest suite. A game room and three secondary bedrooms are upstairs. Model home upgrades include accent paint, drapes, alarm system, sprinkler system, and additional landscaping. Extended covered backyard patio. Mud room off three-car garage.
- Listing Status:
- Active
- Date Added:
- October 6, 2026
- Data Last Updated:
- October 13, 2026 at 6:54AM
- Listing Office:
- Perry Homes Realty, LLC : (713) 948-6666
- Listing Agent:
- Lee Jones : (713) 948-6666
- MLS ID:
- 2021663
- General: BrickStone/RockCovered PatioPrivacy FenceSprinkler SystemDouble Pane WindowsHas GuttersMature Trees
- Style: Two Story
- Pool: None
- Roofing: Composition
- Windows: None Remain
- General: TwoSlab
- HOA Amenities: Controlled AccessPoolClubhousePark/PlaygroundJogging TrailsSports Court945.0Quarterly
- School District: Comal
- County: Comal
- Zoning: JOHNSON RANCH SOUTH 8BLOCK ALOT 53250305099300
- Water: Water SystemSewer System
This listing courtesy of Lee Jones , Perry Homes Realty, LLC
Monthly Payment
- Principal & Interest $
- Property Taxes $
- Home Insurance $
- VA Funding Fee $

 New - 1 day ago