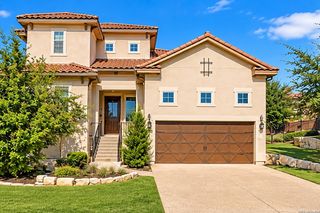
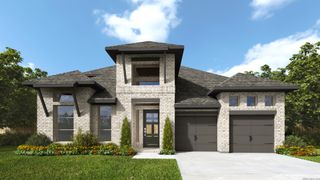
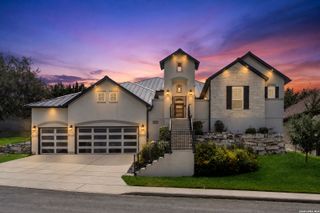
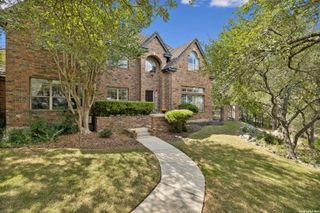
28903 Gooseberry, San Antonio, TX 78260
- 4 beds |
- 4 baths |
- 2,870 sqft
 Single-Family Home
  Built in 2013
  0.41acre lot
 —— car garage
  $261/sqft
  Listed 2 days ago
Property Description
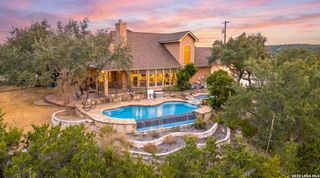
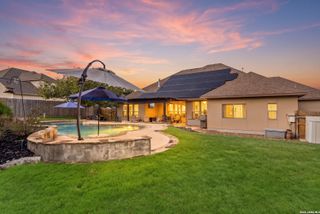
Enjoy resort-style living in Kinder Ranch with a backyard designed for relaxation and entertaining. Backing to a greenbelt, this spacious lot offers a beautiful setting for the heated Keith Zars pool, installed in 2018, complete with a fountain, sun shelf, and poolside bar seating. A covered porch and pergola provide inviting spaces to gather, while an exterior gas connection makes grilling convenient. Inside, natural light fills the open floor plan, with wood flooring throughout the first floor except the wet areas. The kitchen features stainless steel appliances, quarts countertops, and gas cooking, with views of the sparkling pool. The primary suite overlooks the backyard retreat and includes double vanity, an oversized walk-in shower, and a generous closet with an ELFA organization system. Upstairs, a custom office with added sound insulation, a full bath, and an additional living area offer flexibility for work and relaxation. The 3-car tandem garage includes an extra 5ft bump-out for storage. Additional features include water heaters replaced in 2021, a conveying water softener, and wiring for a generator connection.
- Listing Status:
- Active
- Date Added:
- October 11, 2026
- Data Last Updated:
- October 13, 2026 at 5:52AM
- Listing Office:
- Phyllis Browning Company : (210) 408-2500
- Listing Agent:
- Trinie Johnson : (210) 326-3937
- MLS ID:
- 2022924
- General: Brick4 Sides MasonryStone/RockPatio SlabCovered PatioPrivacy FenceSprinkler SystemDouble Pane WindowsStorage Building/ShedGazeboHas GuttersSpecial Yard LightingMature Trees
- Style: One StoryTraditionalTexas Hill Country
- Pool: In Ground PoolPool is HeatedPools Sweep
- Roofing: Composition
- Windows: Some Remain
- General: Multi/SplitSlab
- HOA Amenities: Controlled AccessPoolTennisClubhousePark/PlaygroundJogging TrailsSports CourtBBQ/GrillBasketball Court242.0Quarterly
- School District: Comal
- County: Bexar
- Zoning: Cb 4854A (Kinder Northeast Ut-2)Block 3 Lot 70 Plat 9620/7048541030700
- Utilities: CPSCPS
- Water: Water SystemSewer System
- Sewer: SAWS
This listing courtesy of Trinie Johnson , Phyllis Browning Company
Monthly Payment
- Principal & Interest $
- Property Taxes $
- Home Insurance $
- VA Funding Fee $