$815,900
3521 Agarita Pass, Bulverde, TX 78163
- 4 beds |
- 4 baths |
- 3,299 sqft
 Single-Family Home
  Built in 2026
  7,013sqft lot
 —— car garage
  $247/sqft
  Listed 2 months ago
Property Description
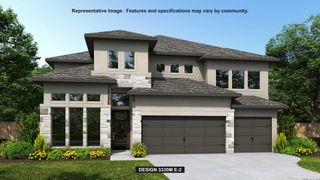
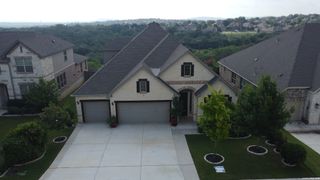
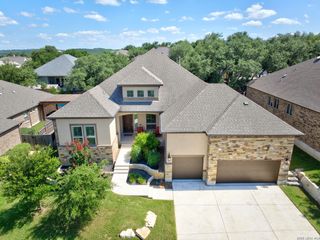
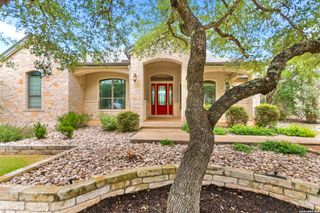
Grand two-story entry features circular staircase. Home office with French doors. Two-story family room with a wood mantel fireplace opens to the island kitchen and morning area. Kitchen offers a large pantry, a 5-burner gas cooktop, and Butler's pantry. Downstairs primary suite has curved wall of windows. Primary bath with a double vanity, freestanding tub and separate glass-enclosed shower. Lots of shelf space in the primary closet. Upstairs hosts a game room and an adjoining media room. Extended covered backyard patio. Mud room just off the three-car garage.
- Listing Status:
- Active
- Date Added:
- April 17, 2026
- Data Last Updated:
- July 6, 2026 at 2:53PM
- Listing Office:
- Perry Homes Realty, LLC : (713) 948-6666
- Listing Agent:
- Lee Jones : (713) 948-6666
- MLS ID:
- 1959174
- General: BrickStone/RockPatio SlabCovered PatioPrivacy FenceSprinkler SystemHas Gutters
- Style: Two StoryTexas Hill Country
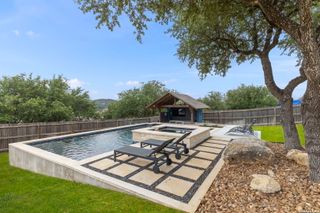
- Pool: None
- Roofing: Composition
- Windows: None Remain
- General: TwoSlab
- HOA Amenities: Controlled AccessPoolClubhousePark/PlaygroundJogging TrailsSports Court946.0Annually
- School District: Comal
- County: Comal
- Zoning: Johnson Ranch South 8Block ALot 50250305098900
- Water: Sewer System
This listing courtesy of Lee Jones , Perry Homes Realty, LLC
Monthly Payment
$Est. Payment
- Principal & Interest $
- Property Taxes $
- Home Insurance $
- VA Funding Fee $

 New - 10 hours ago