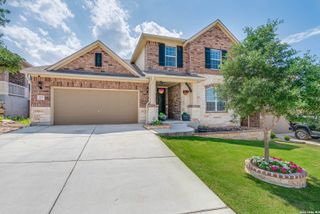
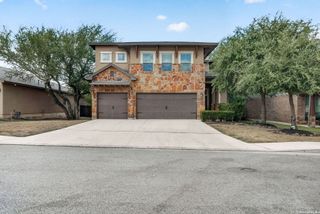
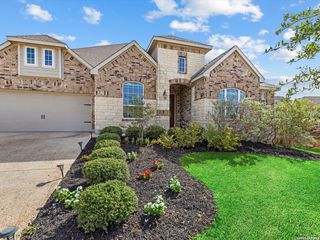
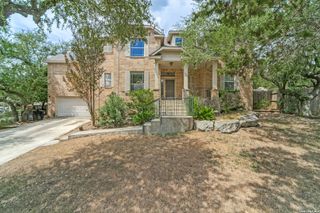
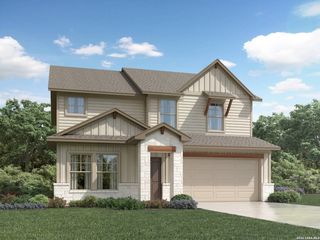
3610 Marvel, Bulverde, TX 78163
- 5 beds |
- 3 baths |
- 3,502 sqft
 Single-Family Home
  Built in 2022
  6,534sqft lot
 —— car garage
  $140/sqft
  Listed 10 days ago
Property Description
Built in 2022 in Edgebrook in Bulverde, this 3,502 sq. ft. two-story home has 5 bedrooms, 2.5 baths, a private study and a 0.15-acre lot. The main level has 9-foot ceilings and an open kitchen, dining and living area with double doors leading to the covered back porch. Applied wall molding in the entry and double glass doors at the private study add architectural detail to the main level. The kitchen includes white cabinetry, quartz countertops, a gas range, built-in trash storage and a dedicated coffee bar area. The primary suite is downstairs with a walk-in shower, two linen closets and a walk-in closet with built-in shelving. The laundry room is also downstairs, just off the kitchen. Upstairs are four additional bedrooms and a large bonus room with a grid-style accent wall that can be used as a game room, media room or second living area. Additional closets with built-in shelving provide extra storage upstairs. The elevated 20' x 12' covered rear porch provides Hill Country views and outdoor living space. The yard includes native, drought-tolerant landscaping designed to complement the surrounding Hill Country. Additional features include plantation shutters and roller shades, an owned water softener, epoxy garage flooring and an ION solar panel system connected with CPS Energy. No MUD tax.
- Listing Status:
- Active
- Date Added:
- October 2, 2026
- Data Last Updated:
- October 13, 2026 at 2:51AM
- Listing Office:
- Reliance Residential Realty - : (830) 980-5944
- Listing Agent:
- Erica Strauss : (210) 878-7279
- MLS ID:
- 2020843
- General: 3 Sides MasonryStone/RockStuccoSidingPatio SlabCovered PatioDeck/BalconyPrivacy FenceMature Trees
- Style: Two StoryTraditional
- Pool: None
- Roofing: Composition
- Windows: Some Remain
- General: TwoSlab
- HOA Amenities: PoolPark/Playground617.0Annually
- School District: Comal
- County: Comal
- Zoning: Uecker Tract 3Block 1Lot 103550791024500
- Utilities: CPSCPS
- Water: Sewer System
- Sewer: TX Water Co
This listing courtesy of Erica Strauss , Reliance Residential Realty -
Monthly Payment
- Principal & Interest $
- Property Taxes $
- Home Insurance $
- VA Funding Fee $

 New - 3 days ago