26111 KINGBIRD CV, San Antonio, TX 78260
- 4 beds |
- 3 baths |
- 3,007 sqft
 Single-Family Home
  Built in 2012
  8,146sqft lot
 —— car garage
  $165/sqft
  Listed 14 days ago
Property Description
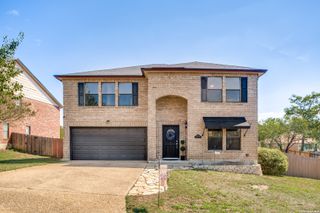
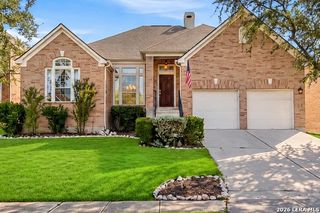
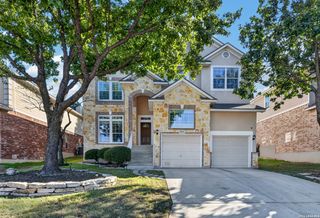
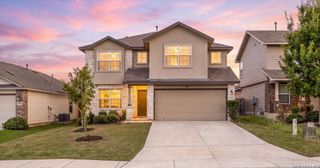
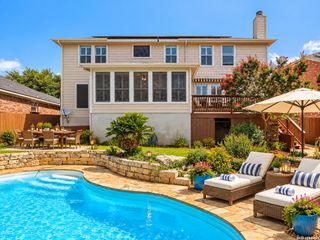
Personality and thoughtful design set this 3,007 square foot home apart from the typical two story floor plan, while the three car garage adds a level of flexibility that is hard to find. The living room makes an immediate impression with soaring windows, a tiled feature wall, and double sided gas fireplace connecting the living and family rooms. A built in breakfast nook with custom storage and dedicated coffee and wine bar add character throughout, while the oversized island, gas cooking, and abundant cabinetry make the kitchen equally suited to everyday life and entertaining. The main level includes a secondary bedroom and full bath, offering flexibility for guests, a home office, or multigenerational living. Upstairs, the spacious primary suite features a tray ceiling and well appointed bath, while two additional bedrooms, an oversized gameroom, and dedicated work or gaming station provide room for everyone to spread out. Outside, the covered patio, gas cooking stub, Trex decking, hot tub, and mature trees create an inviting outdoor retreat. A newer roof, 2023 water heater, owned water softener, and CPS solar program add practical value. Set in a gated community with exceptional amenities including tennis, sand volleyball, trails, playground, sport court, batting cage, and turfed fields, the neighborhood also offers an elementary school within the community. Zoned to Pieper High School, with a low 1.9% property tax rate and convenient access to HEB, shopping, dining, and Baptist Neighborhood Hospital, this home offers distinctive style, flexible living, and a combination of features that is difficult to match at this price.
- Listing Status:
- Active
- Date Added:
- September 28, 2026
- Data Last Updated:
- October 13, 2026 at 3:53AM
- Listing Office:
- Springfield Realty LLC : (210) 286-9452
- Listing Agent:
- Danni Springfield : (210) 286-9452
- MLS ID:
- 2019803
- General: 4 Sides MasonryStone/RockStuccoPatio SlabCovered PatioDeck/BalconyPrivacy FenceDouble Pane WindowsMature Trees
- Style: Two StoryContemporaryMediterraneanTexas Hill Country
- Pool: Hot Tub
- Roofing: Composition
- Windows: Some Remain
- General: TwoSlab
- HOA Amenities: Controlled AccessPoolTennisPark/PlaygroundJogging TrailsSports CourtBBQ/GrillBasketball CourtVolleyball CourtOther - See Remarks270.37Annually
- School District: Comal
- County: Bexar
- Zoning: Cb 4865F (The Ridge At Lookout Canyon Ph-2)Block 13 Lot 25048656130250
- Utilities: CPSCPS
- Water: Water SystemSewer System
- Sewer: SAWS
This listing courtesy of Danni Springfield , Springfield Realty LLC
Monthly Payment
- Principal & Interest $
- Property Taxes $
- Home Insurance $
- VA Funding Fee $

 New - 23 hours ago